Choosing a glass railing system is not simply a design decision. The mounting method, glass specification, railing height, substrate, environment and hardware material all affect how the finished guard performs.
A frameless base-shoe system can provide the cleanest continuous sightline, while spigots or standoffs may be better when the project calls for minimal point-mounted hardware. Post-supported glass systems can simplify installation and control cost. Coastal, poolside and high-exposure projects add another decision: the stainless-steel grade and finish must suit the environment rather than being selected on appearance alone.
There is therefore no single glass railing system that is “best” for every project.
For architects, contractors, railing installers, developers and homeowners, the best option is the system that satisfies the required design loads and local code, works with the available mounting structure, uses the appropriate safety glazing and achieves the desired balance of visibility, cost and maintenance.
This guide compares ten practical glass railing configurations and explains where each one fits. It also covers tempered versus laminated glass, 304 versus 316 versus 2205 stainless steel, approximate cost ranges, installation considerations and the questions you should answer before purchasing hardware.
Important: Glass guards are safety-critical building components. Final glass thickness, panel dimensions, anchor spacing, railing height, wind load and hardware configuration should be verified against the applicable local code and the project engineer’s requirements. ASTM E2353 addresses static strength, impact performance and post-breakage behavior of glazing used in railing systems, while ASTM E2358 covers performance requirements for glazing in permanent rails, guards and balustrades.
Which Glass Railing System Is Best?
For the clearest continuous appearance, a frameless base-shoe system is usually the first option to evaluate. For a lighter visual footprint with individual mounting points, consider spigots or standoffs. Where budget, installation simplicity or structural support is more important than eliminating every visible post, semi-frameless or post-and-glass systems often make more sense.
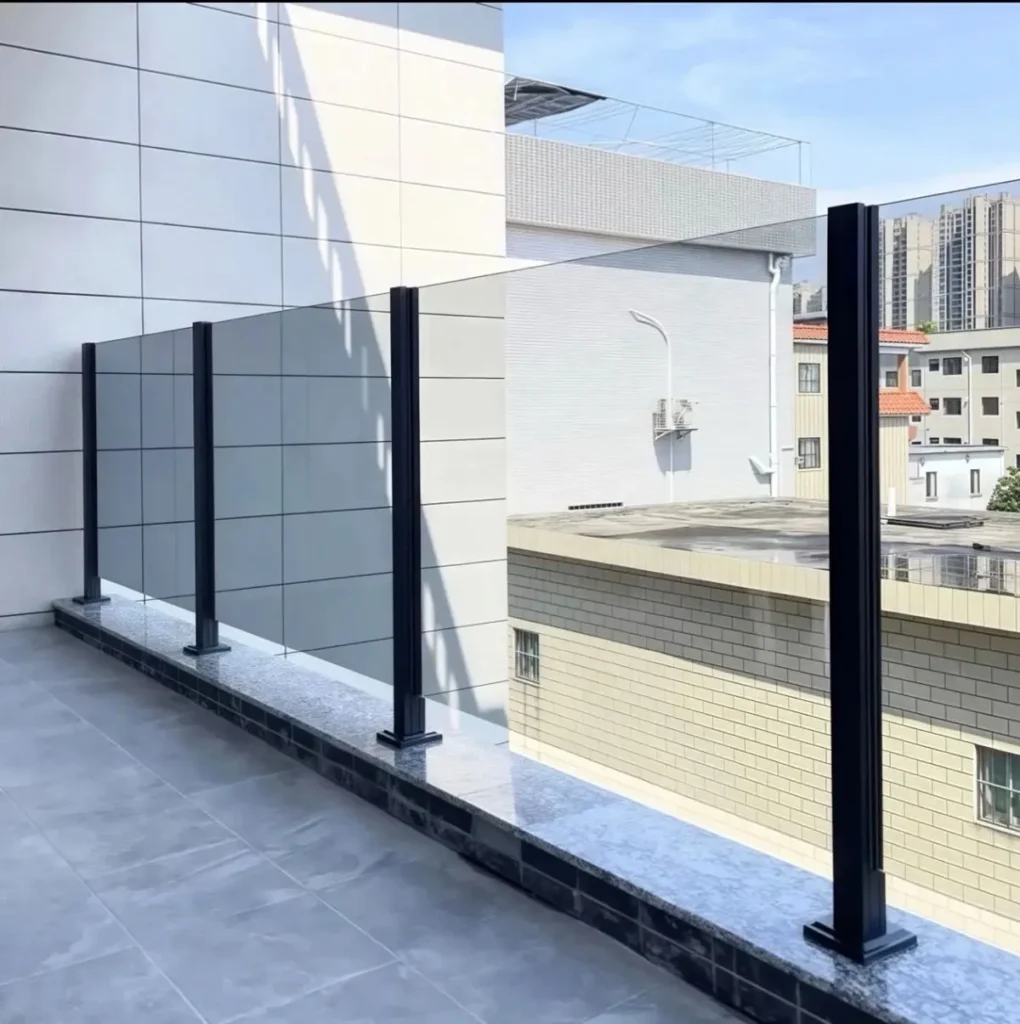
Use this quick comparison before looking at each system in detail:
| System | Visual openness | Hardware visibility | Relative budget | Typical fit |
| Surface base shoe | Excellent | Low | Premium | Decks, balconies, terraces |
| Recessed base shoe | Maximum | Very low | Premium+ | New-build luxury projects |
| Spigot mounted | Excellent | Low | Premium | Pools, decks, terraces |
| Standoff/fascia mount | Excellent | Moderate points | Premium | Balconies, stairs, slab edges |
| Semi-frameless | High | Moderate | Mid-range | Residential decks/balconies |
| Stainless post + glass | High | Visible posts | Mid-range | Residential/commercial |
| Aluminum post + glass | High | Visible posts | Value–mid | Decks and residential work |
| Glass + cap/top rail | High | Top rail visible | Mid–premium | Stairs, balconies, commercial |
| Frameless stair system | Excellent | Low | Premium | Interior/exterior stairs |
| Structural laminated glass | Maximum | Low | Premium+ | Engineered architectural guards |
Cost and suitability vary dramatically by market, glass configuration, mounting substrate and engineering requirements. Current North American supplier pricing illustrates why “glass railing price” should be treated as a range rather than a fixed number. One current guide reports material ranges of roughly $75–$175 per linear foot for post-mounted glass, $100–$250 for semi-frameless and $150–$300 for standard frameless systems; another manufacturer lists complete glass-and-hardware packages from about $170 to $680 per linear foot depending on system and glass.
The Best Glass Railing System Options
Surface-Mounted Frameless Base-Shoe Railing
A base-shoe system supports the lower edge of the glass inside a continuous aluminum channel. Because there are no conventional vertical posts between panels, this layout creates one of the cleanest uninterrupted railing lines.
Surface-mounted channels sit on top of the structural surface. They work particularly well on long balcony, deck and terrace runs where repeating spigots or posts would interrupt the architecture.
The major advantage is visual continuity. The continuous channel also distributes the support along the base rather than concentrating it at a few discrete attachment points. However, the channel and anchors still have to transfer the required loads into the supporting structure, which makes substrate design critical.
Base-shoe systems are not automatically suitable for every deck. The concrete slab, steel structure or reinforced framing beneath the channel must be capable of accepting the required anchors and loads. Drainage, waterproofing and finishing details should also be planned before installation.
Best for: modern balconies, terraces, decks, commercial entrances and long straight runs.
Watch for: anchor design, drainage, finished-floor coordination, glass specification and local top-rail requirements.
Recessed Base-Shoe Frameless Railing
A recessed base shoe uses the same continuous-support concept but hides the channel partially or completely inside the floor, slab or finished deck assembly. The finished effect can make the glass appear to emerge directly from the floor.
This is the premium architectural option when the objective is minimum visible hardware. It is especially effective in new construction because the channel, waterproofing, slab edge and finish can be coordinated before the final surface is completed.
Retrofits are more complicated. Cutting an existing slab or deck to conceal a channel can increase structural, waterproofing and labor requirements. That means a recessed system should usually be decided early in the design process rather than treated as a last-minute hardware substitution.
Best for: luxury residential projects, hotels, premium commercial architecture and new-build terraces.
Watch for: waterproofing, recess dimensions, structural coordination, drainage access and future glass replacement.
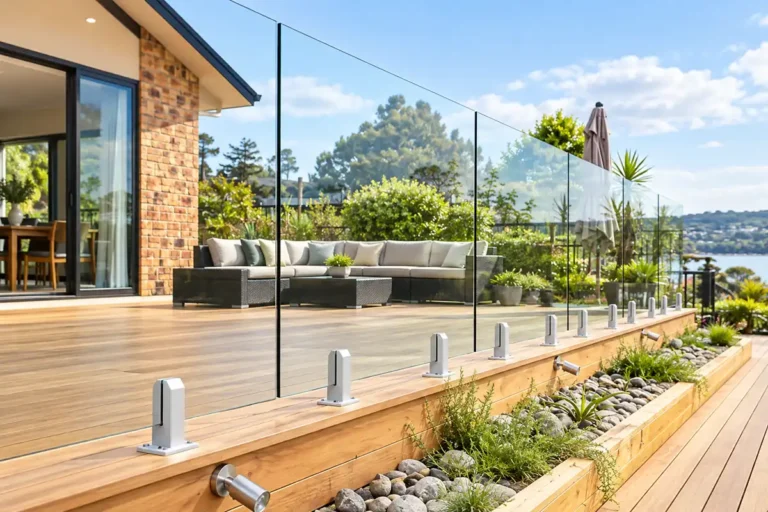
Spigot-Mounted Frameless Glass Railing
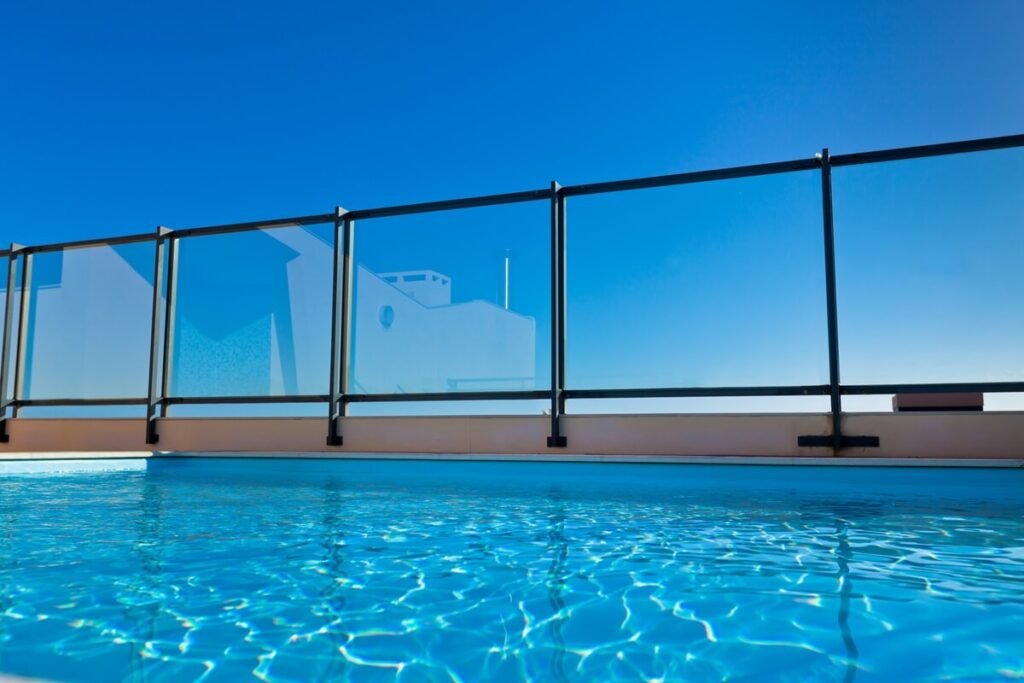
A spigot system supports each glass panel at discrete points near the bottom rather than inside a continuous channel. The result is open, simple and particularly familiar around pools, terraces and decks.
Glass Spigots can be surface mounted, core drilled or configured for different structural details depending on the product and project. Their comparatively small visual footprint makes them attractive where a full-length channel is undesirable.
The important issue is not simply whether the spigot is stainless steel. You also need to know the grade, glass compatibility, mounting detail, substrate, anchor specification and environmental exposure.
UNIKIM’s indexed product range includes side-mount and other glass-spigot configurations, with listed material choices including AISI 304, 316 and 2205 on relevant products.
Pool and coastal environments deserve particular attention because chloride exposure changes the stainless-steel selection problem. Grade 316 has better resistance than 304 particularly to pitting in chloride environments, but no common stainless grade should be marketed as universally “rust-proof.”
Best for: pool fencing, decks, terraces and minimalist exterior projects.
Watch for: chloride exposure, anchoring, glass edge clearance, spigot spacing and project-specific engineering.
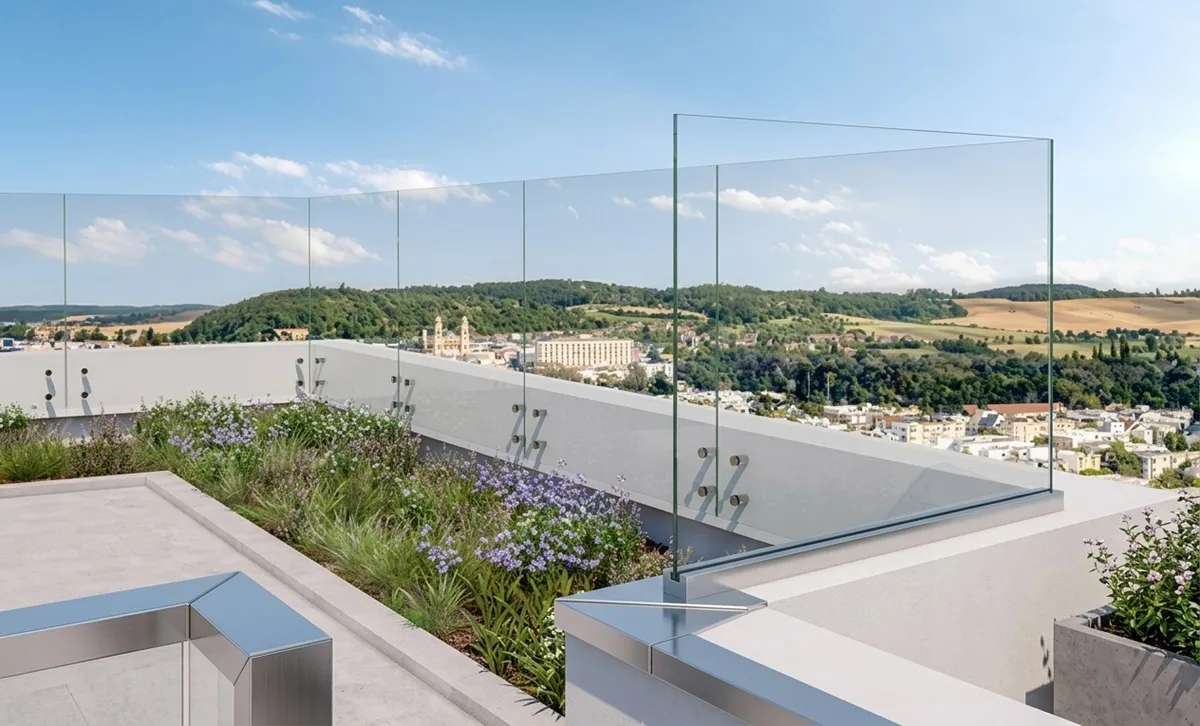
Standoff or Point-Fixed Glass Railing
Standoff systems attach glass through or alongside the panel using discrete metal fittings fixed to an approved structural surface. Side or fascia mounting can move the glass outside the walking surface, preserving usable floor area and creating a strong floating-glass effect.
This is a particularly attractive approach on stair stringers, balcony fascia and slab edges. The fittings become intentional architectural details rather than something hidden.
The trade-off is precision. Hole locations, glass fabrication, standoff spacing, edge distances, substrate strength and alignment need to agree before the glass is produced. Tempered glass generally cannot be casually drilled or cut after fabrication, so drawing coordination is essential.
UNIKIM currently lists adjustable and fixed glass-railing standoffs in 304, 316 and 2205 stainless options, making this section a strong bridge from informational search traffic into actual hardware. [22]
Best for: fascia-mounted balconies, modern stairs, terraces and projects where floor space should remain clear.
Watch for: glass hole layout, edge distances, fastener substrate, waterproofing around penetrations and alignment.
Semi-Frameless Glass Railing
Semi-frameless systems retain some posts, clamps or rails while reducing the visual weight of a fully framed railing. They sit between post-heavy systems and fully frameless installations in appearance, complexity and usually cost.
This category makes sense for buyers who want open views but do not need every vertical support eliminated. The supporting posts may allow a different glass specification than a fully cantilevered frameless design, although the correct panel thickness must still come from the actual system design and local requirements.
A semi-frameless system can also be practical for renovation work where the structure or budget does not suit a full base-shoe or point-fixed solution.
Best for: residential balconies, decks, mixed-material architecture and cost-conscious projects seeking a contemporary appearance.
Watch for: post spacing, clamp compatibility, glass dimensions, top-rail requirements and finish compatibility between components.
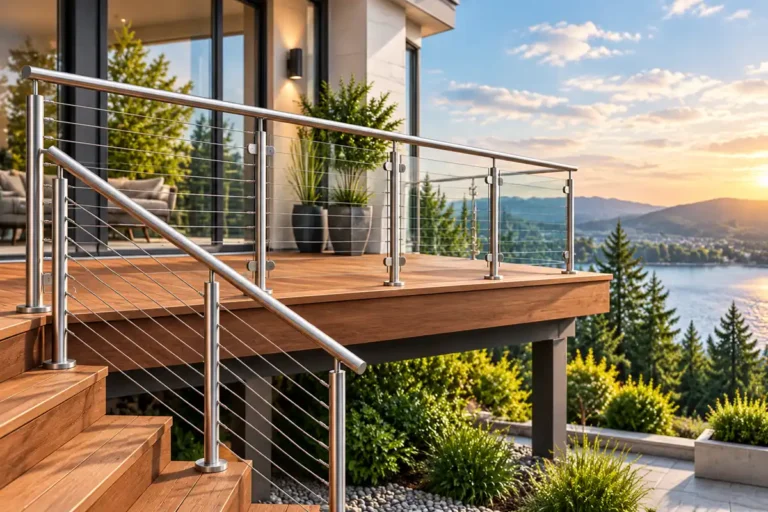
Stainless Steel Post-and-Glass Railing
A stainless post-and-glass system uses metal posts as the primary visible support, with glass panels held between or alongside them. It sacrifices some of the uninterrupted appearance of a frameless system but gains a familiar structural arrangement and strong architectural character.
The system works well indoors and outdoors when the stainless grade, finish and maintenance plan are matched to the environment. Indoor or relatively mild exposure may allow 304 in appropriate designs. More aggressive chloride exposure often pushes the specification toward 316 or a higher-performance material.
This is one area where “stainless” is not enough information for a professional buyer. Ask for the exact grade, surface finish, fabrication method and environmental recommendation.
Best for: balconies, commercial stairs, terraces, apartments and projects requiring visible support.
Watch for: stainless grade, welding/fabrication quality, surface finish, water traps, glass-clamp selection and top-rail detailing.
Aluminum Post-and-Glass Railing
Aluminum post systems provide another practical route to transparent infill without the cost or visual minimalism of fully frameless construction. is lightweight and lends itself well to anodized or powder-coated architectural finishes.
For residential decks and balconies, a tested aluminum system can combine glass visibility with modular installation. The correct choice depends on the system’s actual engineering, finish quality, panel dimensions and exposure rather than the generic material name.
A manufacturer such as Ultralox, for example, publishes aluminum-system information including 6000-series aluminum, powder-coat specifications and supported glass configurations. That is the level of technical documentation professional buyers increasingly expect.
Best for: residential decks, balconies and projects prioritizing modularity and finish options.
Watch for: alloy/system certification, coating specification, galvanic compatibility, fasteners and coastal exposure.
Glass Railing With a Cap or Top Rail
A metal cap or top rail can run along the upper edge of the glass. Depending on the system, the rail may serve an architectural, protective, handrail or structural function.
A stainless-steel slot tube is especially useful when designers want the upper glass edge visually finished while maintaining a clean modern line. UNIKIM currently markets slot-tube hardware across multiple material options, making this another natural product connection.
Do not assume that a top rail is optional merely because a reference image shows one without it. Code requirements differ according to jurisdiction, system configuration and glass type. In U.S. IBC-based applications, glass-guard requirements are addressed under Section 2407 and the relevant structural provisions. The 2024 IBC also has specific provisions for glazing used in exterior guards in windborne-debris regions.
Best for: stairs, balconies, commercial interiors and glass guards where a defined upper rail is desirable or required.
Watch for: handrail graspability where applicable, glass-edge protection, connectors, continuity and code requirements.
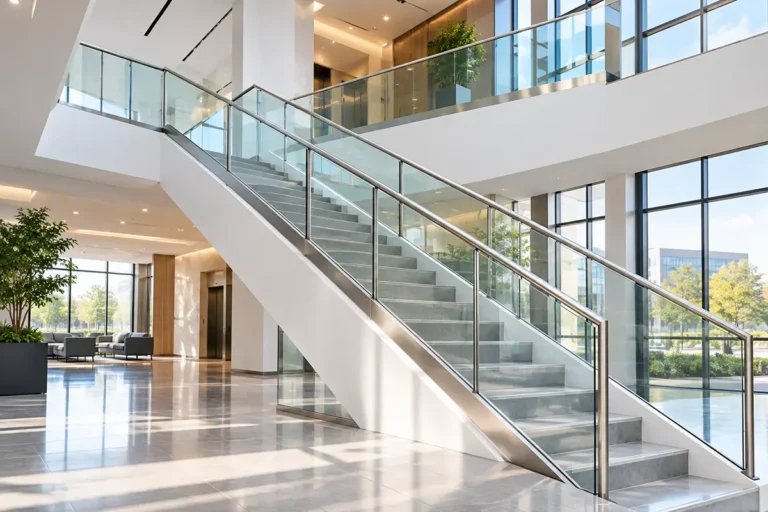
Frameless Glass Stair Railing
Stair railings combine architectural visibility with demanding geometry. Panels are angled, mounting surfaces can vary, and handrail rules may apply independently of the guard itself.
Frameless stair glass may be supported through standoffs on a stair stringer, a channel, point fixings or another engineered assembly. Precise surveying matters because panel angles and hole locations need to match the installed stair.
This is a good place to demonstrate UNIKIM’s real technical experience. Add an original exploded drawing showing the glass, standoff or base channel, gasket, fixing hardware and optional handrail. A useful technical illustration will provide more value than another generic stock photo.
Best for: luxury homes, offices, hotels, retail spaces and contemporary staircases.
Watch for: guard height, handrail rules, panel geometry, glass fabrication, stringer/substrate design and mounting tolerances.
Structural Laminated Glass Guard System
Laminated glass combines multiple glass plies with an interlayer designed to retain broken pieces and provide post-breakage behavior. That makes laminated construction especially important where the applicable code or project design requires a barrier to remain effective after glass breakage.
This should not be simplified to “laminated is always the strongest” or “tempered is unsafe.” Performance depends on the entire assembly: glass build-up, interlayer, support condition, panel dimensions, hardware, loads and tested configuration.
ASTM E2353 specifically evaluates static strength, impact and post-breakage characteristics of glazing in permanent railing systems. ASTM E2358 addresses the performance specification for glazing in permanent rails, guards and balustrades.
For a U.S. example, the 2024 IBC requires laminated glass meeting designated safety-glazing criteria for exterior handrails or guards in windborne-debris regions. Local adoption and amendments still need to be checked for the actual project.
Best for: engineered architectural guards, elevated applications, public/commercial projects and situations requiring defined post-breakage performance.
Watch for: interlayer type, edge exposure, compatibility with fittings, system testing, local code and structural calculations.
Tempered vs. Laminated Glass for Railings
The glass itself should be specified as part of a complete guard system, not purchased from a generic thickness chart.
Tempered safety glass is heat treated so that its strength and breakage behavior differ from ordinary annealed glass. Laminated glass uses two or more plies bonded with an interlayer so fragments can remain attached after breakage. Some guard systems combine tempering and lamination.
| Factor | Tempered glass | Laminated safety glass |
| Construction | Single heat-treated pane in common configurations | Multiple plies bonded by interlayer |
| Breakage behavior | Breaks into relatively small fragments | Interlayer can retain broken glass |
| Post-breakage barrier potential | Depends on complete system | Can provide enhanced retention when properly designed |
| Weight | Depends on thickness | Often heavier for comparable overall build-up |
| Hardware compatibility | System-specific | System-specific |
| Best choice | Depends on code/design | Depends on code/design |
For permanent railing systems, ASTM’s standards emphasize the performance of the overall glazing/railing assembly rather than a single universal thickness rule.
That is why the FAQ “What thickness of glass should I use?” should never be answered with “always use 10 mm” or “always use 12 mm.” Some proprietary products us
Inviscid Rail, for example, publishes 10 mm and 12 mm configurations for its own system; those numbers are product-specific evidence, not a universal design prescription.
Choosing 304, 316 or 2205 Stainless Steel Hardware
Stainless steel selection is one of the strongest areas in which UNIKIM can add genuine manufacturer expertise.
304 stainless steel is widely used in architectural products and can be appropriate for many interiors and less aggressive environments.
316 stainless steel adds improved resistance, particularly to pitting in chloride environments. Industry guidance describes 316 as the normal step up where 304’s corrosion resistance is insufficient.
2205 duplex stainless steel provides higher strength and a different corrosion-resistance profile and may be considered for more demanding designs. It should still be selected from the actual environmental, fabrication and structural requirements rather than presented as a universal “best” grade.
| Environment | Starting material discussion |
| Interior/dry | 304 may be suitable |
| Normal exterior | 304 or 316 depending exposure/design |
| Pool/humid chloride exposure | Often evaluate 316 or higher |
| Coastal salt exposure | Usually evaluate 316 or higher |
| Severe marine/splash exposure | Project-specific; duplex/higher alloy may be justified |
This table is a selection starting point, not an engineering specification.
Also remember that corrosion behavior depends on more than alloy number. Surface finish, contaminants, crevices, drainage, fabrication, cleaning and environmental chloride loading matter. Stainless steel is corrosion resistant, not magically corrosion-proof.
UNIKIM already lists 304, 316 and 2205 options on several relevant standoff and spigot products. Use verified factory specifications, drawings and material certificates to turn this article into a stronger evidence-based resource.
How Much Does a Glass Railing System Cost?
Glass railing cost varies so widely that any single price is misleading. Mounting method, glass type, panel dimensions, metal grade, finish, stairs, corners, engineering, shipping and local labor all affect the project.
For a broad North American planning benchmark, current published pricing gives the following picture:
| System | Indicative benchmark |
| Post-mounted glass, materials | about $75–$175/LF |
| Semi-frameless, materials | about $100–$250/LF |
| Standard frameless, materials | about $150–$300/LF |
| Low-iron frameless, materials | about $200–$350+/LF |
| Complete post/glass packages from one premium manufacturer | about $170–$565/LF |
| Complete frameless glass/hardware packages from same manufacturer | about $210–$680/LF |
These are planning benchmarks, not UNIKIM quotations. The lower material ranges come from a current railing supplier guide, while View rail’s February 2026 ranges cover complete product systems and vary considerably by glass and mounting configuration.
Within View rail’s frameless range, current examples run approximately $215–$485 per linear foot for surface-mounted fittings depending on glass, $270–$680 for standoff systems and $355–$585 for base-rail configurations.
For UNIKIM’s B2B audience, the stronger conversion message is therefore:
Need hardware pricing rather than a retail installed price? Send your railing layout, mounting method, required material grade, finish, glass specification and estimated quantity to receive a project-specific hardware/BOM quotation.
How to Choose the Right System for Your Project
Start with the location, not the appearance.
An interior staircase, corrosion exposure may be relatively modest but handrail geometry, stair angles and fixing details become important.
Exterior balcony, the structure needs to transfer guard and environmental loads safely while the glass, fittings, fasteners and finish have to tolerate weather exposure.
Next, determine the substrate. A base shoe anchored into reinforced concrete is a different design problem from spigots mounted to timber framing or standoffs fixed through a steel fascia. Never choose hardware solely from a photograph before confirming what it will be anchored to.
Then decide how much hardware you want to see. Recessed base shoe offers the most concealed appearance. Surface base shoe creates a clean continuous bottom line. Spigots create small repeating mounting points. Standoffs make the fittings visible as intentional details. Posts create more visual structure but can simplify the overall system concept.
After that, confirm the glass specification and applicable code. Under the 2024 IBC, for example, required guards are generally 42 inches high, subject to listed residential and other exceptions, and glass used as part of a guard is directed to Section 2407. This is one jurisdictional framework, not a worldwide rule, so always check the code adopted at the project location.
Finally, select hardware material, finish and supplier documentation. Professional buyers should ask for dimensioned drawings, material grade, compatible glass range, mounting details, surface finish, available test/certification documentation and replacement-part availability.
Installation and Maintenance Mistakes to Avoid
The first mistake is ordering the glass before the hardware layout is finalized. Standoff holes, panel widths, corner gaps and stair angles are difficult or impossible to correct casually after safety glass has been fabricated.
The second is ignoring the structure underneath the attractive hardware. A premium spigot or base shoe cannot compensate for an unsuitable substrate or inadequate anchoring design.
The third is mixing materials without considering corrosion and compatibility. Exterior projects need appropriate fasteners and details as well as appropriate visible hardware.
The fourth is assuming “stainless steel” means no cleaning. Stainless remains most reliable when drainage, finish and maintenance are appropriate to the environment. Chloride contamination and crevices are particularly relevant in coastal and poolside work.
The fifth is treating the railing as separate components instead of one system. Glass, clamps, gaskets, spigots, standoffs, rails, anchors and the supporting structure have to work together.
For routine care, use non-abrasive glass-cleaning methods and inspect fittings, gaskets, fasteners and visible corrosion or movement periodically. Follow the hardware, glass and coating manufacturer’s own maintenance guidance for the actual installation.
Frequently Asked Questions
What is the best glass railing system?
There is no universal best system. A continuous frameless base-shoe design is strong for uninterrupted views; spigots suit minimalist decks and pool areas; standoffs work well for fascia mounting and stairs; post-supported systems can be more economical and adaptable. The best choice is the one that meets the project’s loads, code, substrate, environmental and design requirements.
Is frameless glass railing safe?
A properly designed and installed frameless railing can form a compliant guard system, but “frameless” alone does not establish safety. The glass specification, panel geometry, mounting hardware, anchors, supporting structure, loads and applicable code all matter. ASTM E2353 includes testing for static strength, impact and post-breakage characteristics of glazing railing systems.
Is laminated glass better than tempered glass for railings?
Not in every situation. Laminated glass provides an interlayer that can retain broken fragments and is important for applications requiring defined post-breakage performance. Tempered glass is also used in many approved railing systems. The correct choice depends on the complete system and jurisdiction.
What glass thickness is needed for a railing?
There is no safe universal answer based only on the words “glass railing.” Thickness depends on panel dimensions, support condition, guard height, loads, wind, glass make-up, hardware and local rules. Use the tested system specification and project engineering rather than copying a thickness from another project.
Which is better for railing hardware, 304 or 316 stainless steel?
316 has better corrosion resistance than 304, particularly against pitting in chloride environments, which is why it is frequently evaluated for outdoor, pool and coastal applications. Material selection should still account for actual exposure, finish and maintenance.
What is the difference between a glass spigot and a standoff?
A spigot generally supports the panel from the bottom, while a standoff typically creates a point-fixed connection through or beside the glass to a fascia, stair stringer, wall or structural edge. The two create different load paths and different visual effects.
Is a base shoe better than spigots?
A base shoe is often preferred for a continuous architectural line and long runs. Spigots use smaller discrete supports and can simplify certain pool, deck or retrofit layouts. Neither is inherently better; substrate, load, waterproofing, budget and design determine the appropriate option.
What information should I send a railing hardware supplier?
For a useful quotation, provide the project location, drawings or dimensions, railing height, approximate linear length, mounting substrate, preferred system, glass specification if known, stainless grade or environmental exposure, finish, quantity and required delivery destination. When some details are unknown, a supplier can use the drawing to identify the questions that need to be resolved.
Final Recommendation
The best glass railing is not the system with the least visible hardware or the highest price. It is the complete system whose glass, mounting hardware, anchors, material grade and support structure match the project’s safety, environmental, architectural and budget requirements.
Maximum visual openness, compare continuous base-shoe, spigot and standoff systems first. A more economical or conventionally supported design, compare semi-frameless, stainless post and aluminum post systems. For elevated or technically demanding installations, give glass make-up, post-breakage behavior, environmental exposure and project engineering equal weight with appearance.