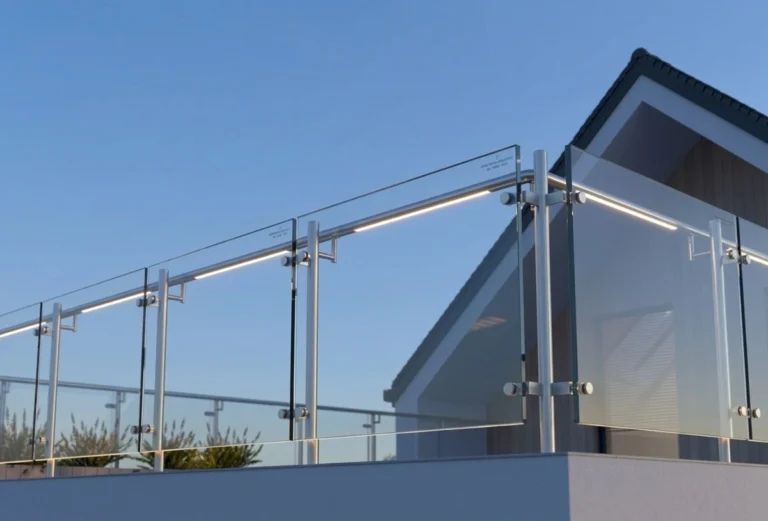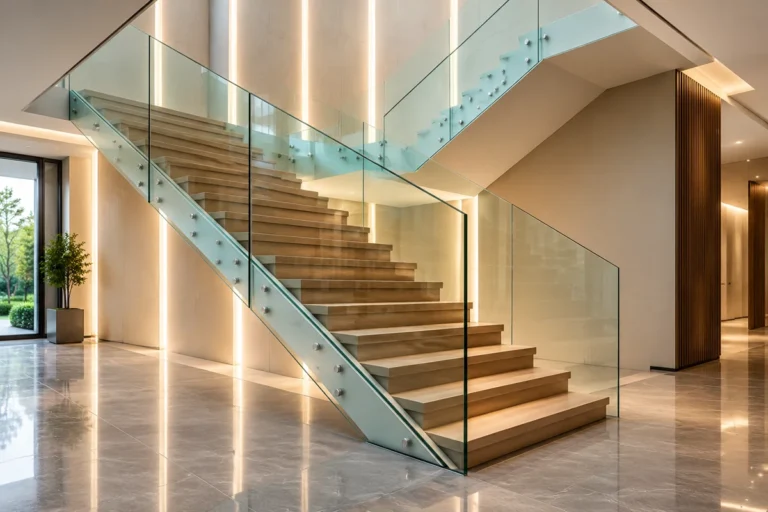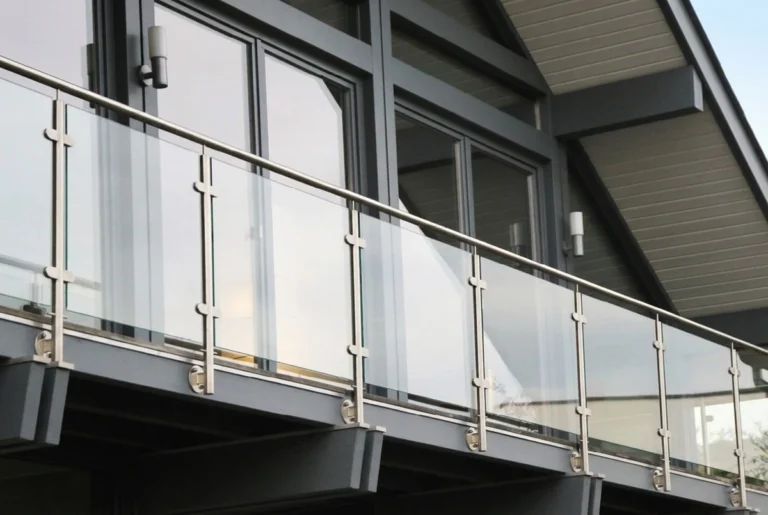
Stairs are the hardest place to put glass. The slope changes every measurement, the code adds handrail rules, and every panel must be cut to an exact angle. Yet a well-designed frameless glass stair railing can transform a staircase, turning it into the brightest feature in the building.
At UNIKIM, we have manufactured glass railing hardware since 2003, and staircases are some of our most common projects. This guide explains the systems, materials, code rules and installation steps. It also covers what to check before you order, so your stair looks clean and passes inspection.
What Is a Frameless Glass Stair Railing?
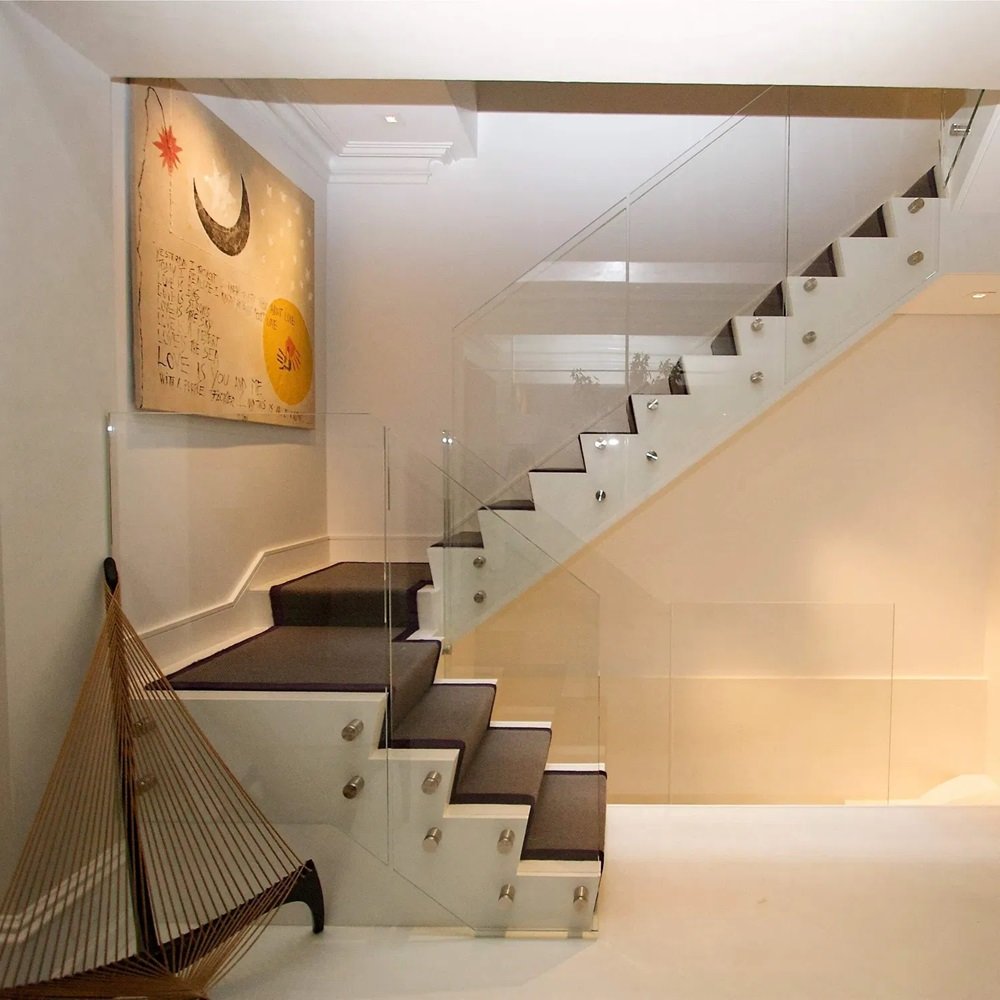
A frameless glass stair railing uses glass panels as the guard, with no posts between them. Instead, hidden or minimal hardware holds each panel at the base or side of the stair. As a result, light passes straight through, and the stair feels wider and more open.
The glass does the structural work, so the hardware must be strong and precise. Most systems also add a handrail, either fixed to the glass or to a nearby wall. In practice, the combination of glass, fixings and handrail is what makes a stair railing safe.
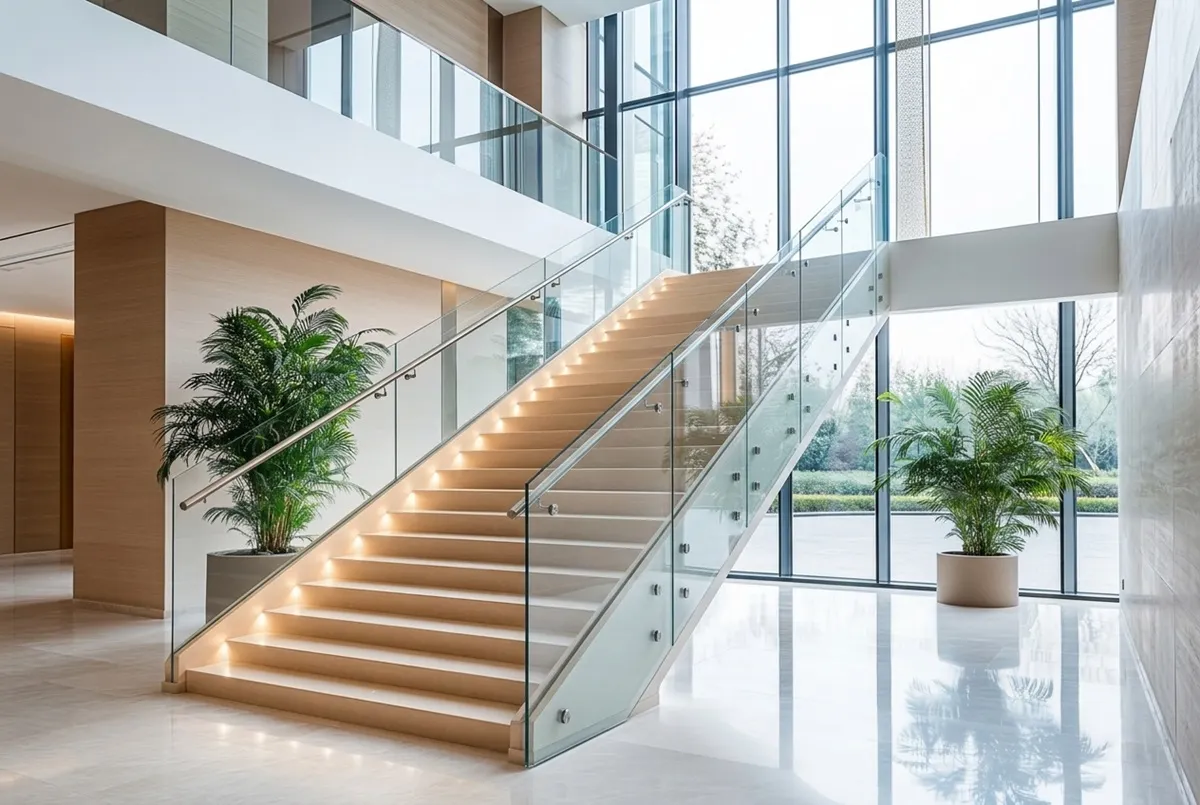
[Image: Open staircase with side-mounted frameless glass panels and stainless standoffs]
Types of Frameless Glass Stair Railing Systems
There are four main ways to fix glass on a stair. Each one suits a different stair structure and budget.
Standoff (side-mounted) systems
Standoffs are round or square discs that bolt the glass to the side of the stair stringer. Because nothing sits on the treads, the stair looks light and every step stays full width. Glass standoffs are the most popular choice for open, modern stairs.
Standoffs need a solid stringer, such as concrete, steel or thick engineered timber. Each panel typically uses two to four standoffs, depending on its size.
Spigot systems
Spigots are short posts that clamp the bottom edge of each panel. On stairs, they can sit on the treads or fix to the side of the stringer. A black glass spigot for staircases suits modern interiors where the hardware becomes part of the design.
Base shoe systems
A base shoe is a continuous aluminum channel that grips the whole bottom edge of the glass. On stairs, the channel usually fixes to the face of the stringer. It handles high loads well, so it suits commercial stairs with tall, laminated glass.
Clamp systems (semi-frameless)
Clamp systems use slim posts with glass clamps between them. Strictly speaking, they are semi-frameless. However, they cost less and allow single-panel replacement, which is useful in busy public buildings.
| System | Where it fixes | Look | Relative cost | Best for |
|---|---|---|---|---|
| Standoffs | Side of stringer | Floating, cleanest | Medium to high | Open modern stairs |
| Spigots | Treads or stringer side | Minimal | Medium | Straight flights |
| Base shoe | Face of stringer | Clean, continuous | Highest | Commercial stairs |
| Posts and clamps | Treads or stringer | Semi-frameless | Lowest | Budget, public stairs |
Materials and Technical Details
The right materials make the difference between a stair that stays beautiful and one that needs constant attention. Here is what to specify.
Glass thickness and type
For homes, 1/2 inch (12 mm) tempered glass is common with standoffs and spigots. Many designers now prefer 12.76 mm laminated glass, because it stays in place if it breaks. Commercial stairs usually need laminated glass, often 17.52 mm or thicker, to meet load and code rules.
| Glass | Typical use on stairs | Notes |
|---|---|---|
| 12 mm (1/2″) tempered | Residential standoff or spigot stairs | Safety glazing required |
| 12.76 mm laminated (6+6) | Residential, higher safety | Stays in place if broken |
| 17.52 mm laminated (8+8) | Commercial stairs | Common with standoffs and shoe |
| 21.52 mm laminated (10+10) | Tall panels, heavy use | Needs heavier hardware |
Raked panels
Stair panels are usually cut as parallelograms, so the top and bottom follow the pitch of the stair. This raked shape looks cleaner than stepped panels. However, it needs accurate templates, because tempered glass cannot be cut after toughening.
Stainless steel grade and finish
Grade 304 stainless steel works well on dry indoor stairs. For outdoor stairs, pool areas and coastal homes, choose 316 instead. Satin finish hides fingerprints best, mirror polish looks more premium, and matte black gives a bold, architectural look.
Gaskets and fixings
Glass must never touch bare metal. Therefore, every standoff, spigot and clamp needs rubber or nylon gaskets. The anchors also matter, so match them to the stringer material and check the load with your engineer.
Code Rules for a Frameless Glass Stair Railing
Stairs have two separate safety elements: the guard and the handrail. A frameless glass stair railing usually needs both.
In US homes, the International Residential Code (IRC) allows a guard of 34 inches on the open side of a stair, measured from the nosing line. Openings must not allow a 4-3/8-inch sphere to pass. Handrails usually sit between 34 and 38 inches above the nosings.
Commercial stairs follow the IBC, where guards are typically 42 inches high. The IBC also calls for laminated glass in guards, and structural glass balusters need a top rail or handrail unless an approved exception applies.
In public buildings, handrails must also meet the ADA Standards for Accessible Design. That means continuous rails, a graspable profile of 1-1/4 to 2 inches and extensions at the top and bottom of the stair.
Handrail Options for Frameless Glass Stairs
You have three good ways to add a handrail without spoiling the frameless look.
Glass-mounted handrail. Brackets fix a round or square rail directly to the glass. For example, glass adapter handrail brackets hold the rail at a comfortable distance from the panel.
Slotted cap rail. A slot tube slides over the top edge of the glass. It joins the panels and acts as a handrail at the same time. A stainless steel slot tube fitting keeps the top line straight and strong.
Wall-mounted handrail. Where the stair runs beside a wall, you can fix the handrail there and keep the glass completely clean. This is a popular choice for minimalist homes.
Design Tips for a Frameless Glass Stair Railing
Good design starts with the panel layout. Aim for panels of similar width along each flight, because equal widths look calmer and cost less to produce. Also keep the gaps between panels small and even.
Next, think about the transition at landings. The glass changes from raked to level, so plan a clean joint or a corner clamp there. Lighting helps too. For instance, LED strips under the treads make glass stairs look spectacular at night.
Think about cleaning as well. Glass near the bottom of a stair collects dust and shoe marks, so leave enough room to reach both sides of every panel. On tall atrium stairs, plan safe access for window cleaners before the building opens.
Finally, choose the finish early. Matte black hardware frames the glass boldly, while satin stainless almost disappears. Either way, keep every fitting in the same finish for a consistent look.
How a Frameless Glass Stair Railing Is Installed
Installation follows a clear order. First, the installer checks the stringer and marks the fixing points. Then they make templates of each raked panel, because the glass is cut and toughened to those shapes.
After the glass arrives, the installer fixes the standoffs or spigots and fits the gaskets. Next, two people lift each panel into place, align it and tighten the fixings. Finally, they add the handrail, check every gap and clean the glass.
Our step-by-step edge glass standoff installation guide covers this process in detail. You can also find more help in our installer resources.
Indoor vs Outdoor Frameless Glass Stair Railing
Indoor and outdoor stairs look similar on a drawing, but they face very different conditions. Planning for the environment from the start saves money later.
Indoor stairs stay dry and stable. As a result, 304 stainless steel and 12 mm tempered or 12.76 mm laminated glass usually work well. The main concerns are fingerprints and alignment, so a satin finish and adjustable fittings are a smart choice.
Outdoor stairs face rain, sun, frost and sometimes salt air. For that reason, 316 stainless steel is the minimum, and 2205 duplex suits very exposed or coastal sites. Outdoor glass may also need to be thicker because of wind. In addition, drainage matters, so water should never sit inside a base shoe or around a spigot.
Common Mistakes to Avoid
Most problems with glass stairs start long before installation. The first mistake is measuring panels from drawings instead of the finished stair. Because tempered glass cannot be trimmed, even a small error means a new panel and a delay of several weeks.
Another common mistake is fixing standoffs into a weak stringer, such as thin plasterboard or a light timber board. Similarly, some projects forget the handrail until the end, and then the brackets do not line up with the panel joints. Planning the handrail with the glass layout avoids that problem.
Finally, mixing hardware from different suppliers often leads to finishes that do not match. Order the whole system from one manufacturer, and ask for spare gaskets for future maintenance.
Cost and Buying Guide
Glass stair railings typically cost $150 to $600 per linear foot installed, according to HomeGuide’s glass railing cost guide. Straight stairs sit in the middle of that range. By contrast, curved stairs cost more, because every panel is a custom shape.
Before you order, ask your supplier a few key questions. Which glass thicknesses does each fitting accept? Which stainless steel grade is it, and is the finish the same across the system? Do they supply gaskets and fixings? Clear answers help you compare quotes fairly.
For more ideas on stair hardware, see our guide to glass railing hardware for staircases.
Why Choose UNIKIM for Frameless Glass Stair Railing Hardware
UNIKIM has made railing hardware in Ningbo since 2003. We produce standoffs, spigots, clamps, slot tubes and handrail brackets in AISI 304, 316 and 2205 stainless steel. Because every part comes from one factory, the finishes match and the fittings work together.
We supply distributors, contractors and OEM brands with wholesale orders and custom finishes. You can browse our full range on the UNIKIM Made-in-China showroom.
FAQ About Frameless Glass Stair Railings
How thick should glass be for a frameless glass stair railing?
Most homes use 1/2 inch (12 mm) tempered glass or 12.76 mm laminated glass. Commercial stairs usually need laminated glass, often 17.52 mm or thicker. The right thickness for a frameless glass stair railing depends on panel size, fixing type and the code, so ask your engineer to confirm it.
Does a frameless glass stair railing need a handrail?
In most cases, yes. Codes usually require a graspable handrail on stairs, in addition to the guard. You can fix it to the glass with brackets, to the wall, or use a slotted cap rail. This keeps a frameless glass stair railing both safe and compliant.
Which is better for stairs: standoffs or spigots?
Standoffs fix the glass to the side of the stringer, so they keep the treads clear and give a floating look. Spigots sit on the treads or side of the stair and cost less on straight flights. For most frameless glass stair railing projects, standoffs look cleaner on open stairs.
Can I install a frameless glass stair railing myself?
A skilled DIYer can install some standoff or spigot systems with standard tools. However, stair glass is heavy and must be cut to exact raked shapes. Most people hire a glazier to measure and fit a frameless glass stair railing, then handle the finishing work themselves.
How much does a frameless glass stair railing cost?
HomeGuide reports $150 to $600 per linear foot installed for glass stair railings. Frameless systems with thick laminated glass and standoffs sit near the top of that range. Curved stairs cost more again, because every frameless glass stair railing panel is custom cut.
Summary
A frameless glass stair railing brings light, space and a clean modern look to any staircase. Standoffs give the most open result, spigots suit straight flights and base shoe handles heavy commercial use. Whatever you choose, match the glass to the code, add a proper handrail and use matched, quality hardware.
If you are planning a stair project, send us your drawings or photos. Contact UNIKIM and our team will recommend the right system and prepare a hardware quotation.