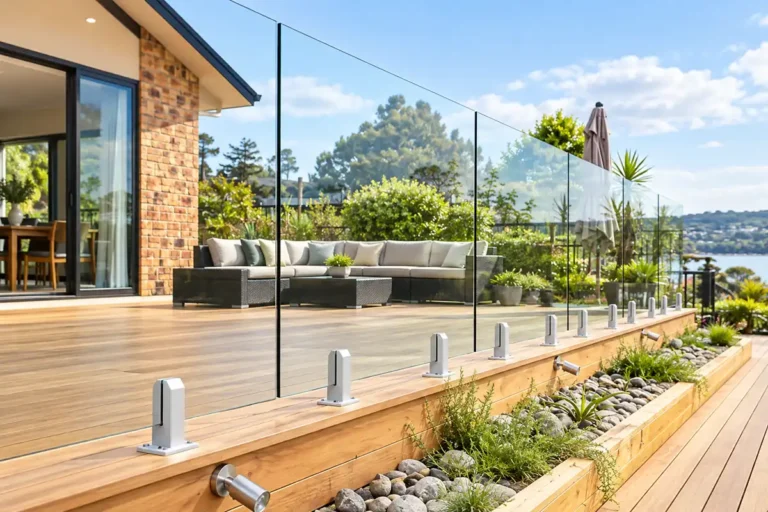
A glass railing that looks perfect can still fail inspection. That usually happens because someone missed one small rule, such as the guard height, the sphere test or the glass type. For that reason, it pays to understand glass railing code requirements before you order a single panel.
At UNIKIM, we have supplied glass railing hardware to contractors and architects since 2003. This checklist explains the main US rules from the IBC, the IRC and the ADA in plain English. It also shows where the rules affect the hardware and glass you choose.
Note: This guide is general information, not legal or engineering advice. Codes change, and cities often add local amendments. Always confirm the rules with your building official and project engineer.
Glass Railing Code Requirements at a Glance
Three documents set most of the rules in the United States. The International Building Code (IBC) covers commercial and multi-family buildings. The International Residential Code (IRC) covers one- and two-family homes. Meanwhile, the ADA Standards cover handrails in public buildings.
| Rule | IBC (commercial) | IRC (homes) |
|---|---|---|
| When a guard is required | Drop of more than 30 in | Drop of more than 30 in |
| Minimum guard height | 42 in | 36 in |
| Opening limit | 4 in sphere (4-3/8 in between 36 and 42 in) | 4 in sphere |
| Top-of-guard load | 200 lb point load and 50 lb per foot | 200 lb point load |
| Glass type | Laminated safety glass | Safety glazing |
In short, commercial projects need taller guards, higher loads and laminated glass. Homes allow a lower guard and more glass options. However, both codes share the same basic safety ideas.
[Image: Diagram showing guard height and 4-inch sphere rule on a glass balcony]
When Is a Guard Required?
Both the IBC and the IRC require a guard where a walking surface is more than 30 inches above the floor or grade below. You measure the drop at any point within 36 inches horizontally from the edge. So a deck that is only 28 inches high at the house but 32 inches at the far corner still needs a guard.
This rule covers decks, balconies, landings, mezzanines, raised floors and the open sides of stairs. It also applies to many rooftop terraces and pool surrounds. When in doubt, measure the lowest point near the edge, not the average height.
IBC Glass Railing Code Requirements for Commercial Buildings
Commercial buildings follow the IBC, and the rules are stricter. Offices, hotels, schools, retail and most apartment blocks fall under this code.
Guard height
Guards must be at least 42 inches (1,067 mm) high, measured from the walking surface. On stairs, you measure the height vertically from the line connecting the stair nosings. There are limited exceptions inside some dwelling units, but most commercial glass railings use the 42-inch rule.
Openings
Openings below 36 inches must not let a 4-inch sphere pass through. Between 36 and 42 inches, the limit relaxes to a 4-3/8-inch sphere. Frameless glass meets this easily, because the glass is solid. In practice, the gaps to watch are between panels, under the glass and at wall ends.
Structural loads
IBC Section 1607.9 sets the loads. The top of a guard must resist a 200 lb concentrated load in any direction, and a 50 lb per linear foot line load. Infill must also resist 50 lb applied over one square foot.
Glass rules in IBC Section 2407
Section 2407 is where the glass-specific glass railing code requirements live. It calls for laminated glass made from fully tempered or heat-strengthened plies. The glass must also meet safety glazing standards, such as CPSC 16 CFR 1201 Category II or ANSI Z97.1 Class A.
The IBC also applies a design factor of four to glass in guards. As a result, engineers design the glass and its supports for four times the code load. That is why commercial glass is thicker than most people expect.
Finally, structural glass balusters need an attached top rail or handrail. There is an exception for laminated glass with two or more plies of equal thickness and the same glass type, where the building official approves it. Many designers still add a cap rail for safety and to tie panels together.
IRC Glass Railing Code Requirements for Homes

One- and two-family homes follow the International Residential Code (IRC). The rules are simpler, but they still matter for inspection.
Height and openings
Residential guards must be at least 36 inches high. On the open side of a stair, the guard may be 34 inches, measured from the nosing line. Openings must stop a 4-inch sphere, although the triangle under a stair rail may allow a 6-inch sphere.
Glass
The IRC treats glass in guards and railings as a hazardous location. Therefore, all glass must be certified safety glazing, whatever its size. Tempered glass is common in homes. Even so, many homeowners now choose laminated glass for balconies and high decks, because it stays in place if it breaks.
Loads
Residential guards must resist a 200 lb concentrated load at the top. For glass, that means you must fix the spigots, clamps or base shoe into solid structure. For example, a stainless steel glass spigot on a timber deck needs solid blocking underneath, not just decking boards.
Our guide to deck railing codes covers residential guards in more detail, including stairs and landings.
ADA Requirements for Glass Railings with Handrails
The ADA does not regulate guards. However, it does regulate handrails on ramps and stairs in public buildings. So if your glass railing carries a handrail, that handrail must meet the ADA Standards for Accessible Design.
The key rules are clear. Handrail tops must sit between 34 and 38 inches above the stair nosings or ramp surface. Circular handrails need an outside diameter of 1-1/4 to 2 inches. There must be at least 1-1/2 inches of clear space between the handrail and the glass or wall.
Handrails must also be continuous and extend beyond the top and bottom of stairs and ramps. For glass railings, that usually means a handrail fixed to the glass with glass-mounted handrail brackets. These brackets hold the rail at the right distance from the glass.
Special Cases: Stairs, Pools and Wind
Some areas add extra glass railing code requirements on top of the basic guard rules. Stairs, pools and exposed balconies are the three we see most often.
Stairs
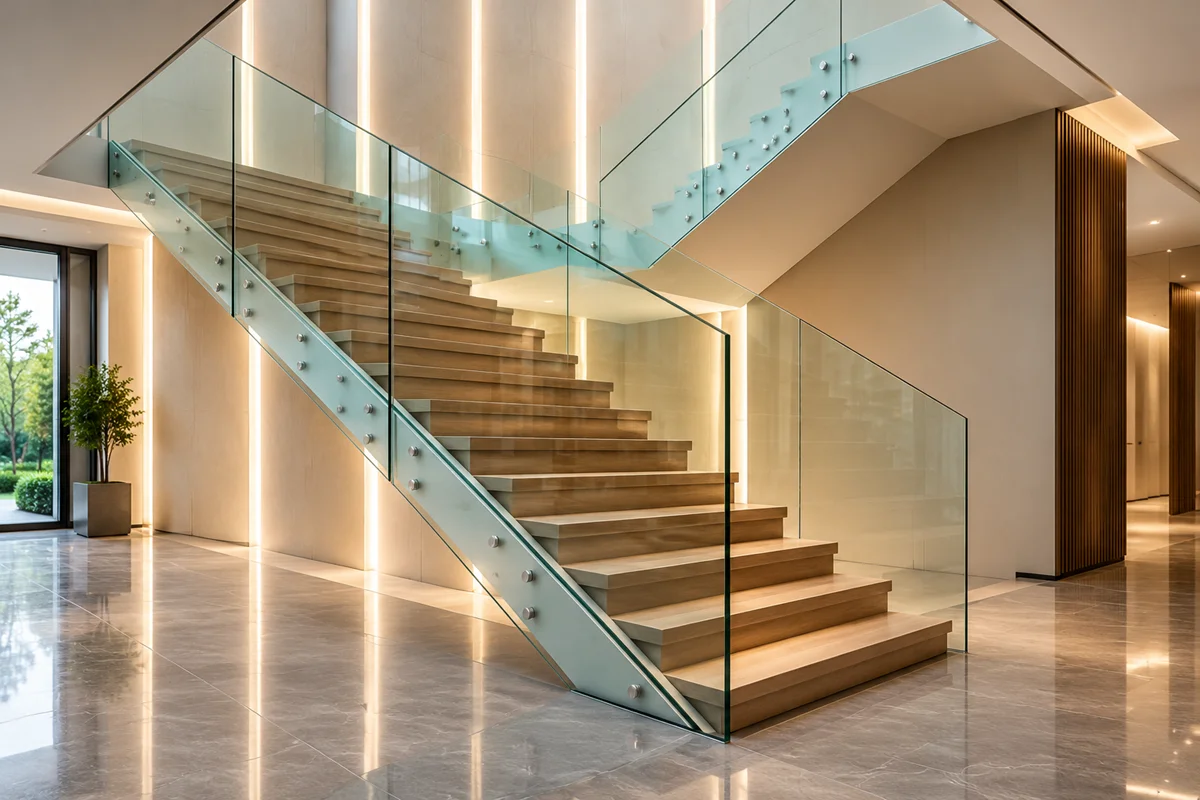
On stairs, guard height follows the sloping line of the nosings. In addition, a separate handrail is usually required on at least one side. So a glass stair railing often needs both a guard and a handrail, which affects the glass height and bracket layout. Our handrail brackets are designed for exactly this setup.
Pool barriers
Pool fences follow their own rules, often based on the International Swimming Pool and Spa Code. A pool barrier is typically at least 48 inches high, with a very small gap at the bottom. Gates must also self-close and self-latch. For that reason, a glass pool fence usually uses taller panels than a deck railing, plus 316 or 2205 spigots to resist chlorine.
Wind on high balconies
Code guard loads assume people leaning on the rail. On tall buildings, however, wind pressure on the glass can exceed those loads. Engineers then size the glass and fixings for wind as well, using the loads in ASCE 7. As a result, high-rise balconies often need thicker laminated glass than low-rise ones.
How Code Rules Change Your Hardware Choice
Codes do not name a brand or a product. Instead, they set performance targets, and your hardware must meet them. Here is how the rules usually shape each system.
Base shoe systems handle the highest loads and suit tall, laminated commercial glass. A continuous aluminum base shoe spreads the load along the whole slab edge, which helps meet the 50 lb per foot rule.
Spigot systems concentrate load at two points per panel. Therefore, spigot spacing, glass thickness and fixing into the substrate all need engineering on commercial jobs.
Standoff and clamp systems work well on stairs and mezzanines. However, clamp systems use posts, so check the post spacing and anchor design against the point load.
For most commercial projects, the glass supplier and hardware supplier must work together. Ask both for load data, and ask your engineer to confirm the whole assembly. Testing to ASTM E2353, a standard test method for glass railing systems, is one way manufacturers show performance.
Glass Railing Code Requirements Checklist (2026)
Use this checklist during design and again before installation:
- Confirm which code edition applies: IBC, IRC and any local amendments.
- Check the drop height within 36 inches of every edge.
- Set guard height: 42 inches for commercial, 36 inches for most homes.
- Check every gap against the 4-inch sphere rule.
- Specify certified safety glazing, and laminated glass for commercial guards.
- Confirm top rail or handrail rules for structural glass balusters.
- Get load data for spigots, clamps or base shoe, plus anchor design.
- Add ADA-compliant handrails on public ramps and stairs.
Keep this list with your drawings. It also helps when you brief an installer or send a request for quotation.
Common Code Mistakes on Glass Railing Projects
We see the same problems again and again. The first is measuring guard height from the wrong point, especially on stairs. The second is ordering tempered glass for a commercial project that needs laminated glass.
Another frequent issue is fixing spigots into weak substrate. Decking boards and thin tiles cannot carry a 200 lb point load on their own. Similarly, large gaps at wall ends or under the glass can fail the sphere test, even when the panels are perfect.
Most of these mistakes are cheap to fix on paper and expensive to fix on site. That is why an early design review is worth the time.
Why Work with an Experienced Hardware Manufacturer
Code compliance depends on the whole system, not one part. When the spigots, clamps, gaskets and fixings come from one manufacturer, the factory designs them to work together. That makes engineering sign-off easier.
UNIKIM has made glass railing hardware in Ningbo since 2003. We produce parts in AISI 304, 316 and 2205 stainless steel and supply both wholesale and OEM orders. Our commercial railing team also prepares drawings and code-focused guidance for architects and contractors. You can watch our products and factory on the UNIKIM YouTube channel.
FAQ About Glass Railing Codes
What are the basic glass railing code requirements in the US?
Most US glass railing code requirements come from the IBC for commercial buildings and the IRC for homes. Guards are needed above 30 inches, must be 42 inches high in commercial work and 36 inches in most homes, must stop a 4-inch sphere and must use safety glazing.
Does a glass railing need a top rail?
Under the IBC, structural glass balusters need an attached top rail or handrail, unless you use approved laminated glass with two equal plies. Because this is one of the most misunderstood glass railing code requirements, confirm the rule with your building official before ordering glass.
Is tempered glass allowed for glass railings?
Tempered glass is still common in homes under the IRC, as long as it is certified safety glazing. For commercial guards, the IBC calls for laminated glass made from tempered or heat-strengthened plies. Always check which code edition your jurisdiction uses.
How much load must a glass railing resist?
Commercial guards must resist a 200 lb concentrated load and a 50 lb per foot line load at the top. The IBC also applies a safety factor of four to glass. Meeting these glass railing code requirements usually needs engineered hardware and glass.
Does ADA apply to glass railings?
ADA covers handrails, not guards. If your glass railing includes a handrail on a ramp or stair in a public building, the handrail must meet ADA height, grip and extension rules. The glass guard itself follows the IBC glass railing code requirements.
Summary
Glass railings pass inspection when the height, openings, loads and glass type all line up. The IBC sets stricter rules for commercial buildings, while the IRC covers homes with lower guards and more glass options. Meanwhile, the ADA adds rules for handrails in public spaces.
In practice, the safest approach is to check the code early, choose tested hardware and involve your engineer. If you want help matching your project to the right glass railing code requirements, send us your drawings. Contact UNIKIM for technical support and a hardware quotation.