Architects love glass railings for their clean lines and open views. However, a vague specification can turn that vision into a list of substitutions, RFIs and site problems. A clear glass railing specification protects the design, the budget and the people who will use the building.
At UNIKIM, we have made glass railing hardware since 2003, and we read many project specifications from architects and contractors. This guide explains how architectural glass railing systems fit into MasterFormat and what to include in each part of the specification. It also covers the details that most often cause problems on site.
What Are Architectural Glass Railing Systems?
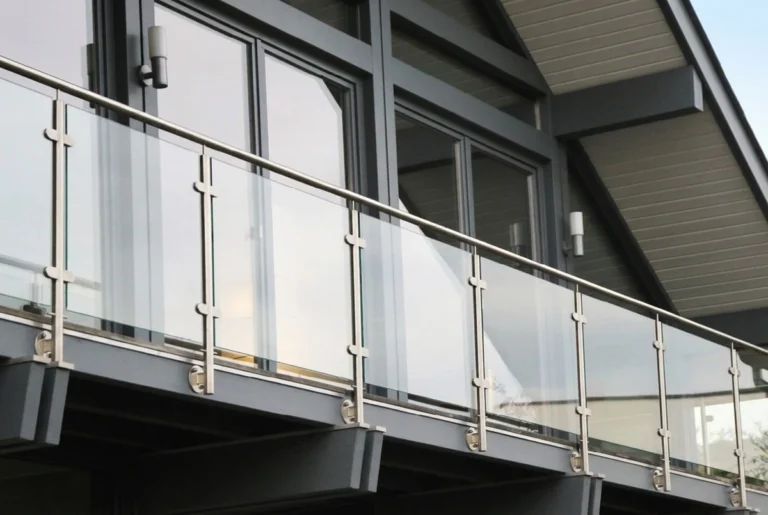
Architectural glass railing systems are guards and balustrades where glass forms the main infill or structural element. They include frameless systems on spigots, standoffs or base shoe, as well as post-and-clamp systems. Many also carry a top rail or handrail.
Unlike a simple metal railing, a glass system combines two trades: metalwork and glazing. For that reason, the specification must coordinate hardware, glass and structure. When one of these is unclear, problems usually appear at the shop drawing stage.
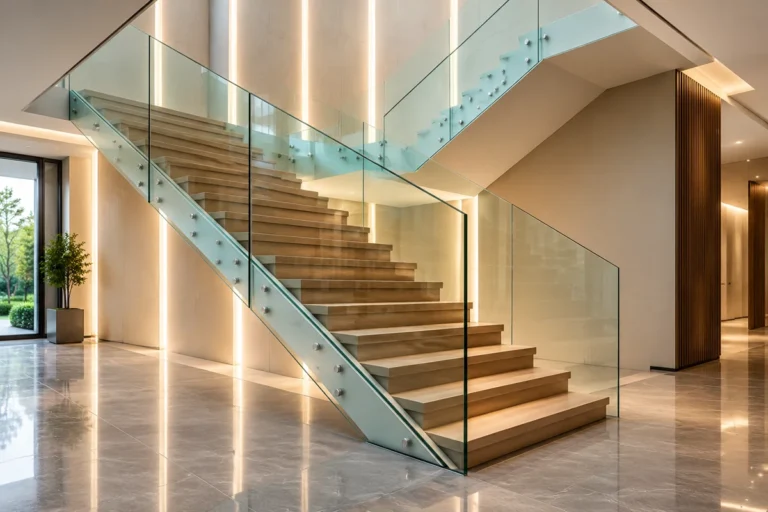
[Image: Frameless glass balustrade on an atrium mezzanine in a commercial building]
Where Glass Railings Sit in MasterFormat
In the CSI MasterFormat system, glass railings usually fall under Section 05 73 13, Glazed Decorative Metal Railings. You can see how manufacturers classify products in this section on 4specs’ 05 73 13 listing. Some offices place simpler systems under 05 52 00, Metal Railings, and cover glass in Division 08.
Whichever section you use, state it clearly and cross-reference the related sections. As a result, bidders know exactly which trade supplies the glass, the hardware and the anchors. The CSI MasterFormat standard explains the numbering system in full.
How to Write a Glass Railing Specification: The Three-Part Format
Most specifications follow the CSI three-part format: General, Products and Execution. Each part answers a different question for the contractor.
Part 1 – General
Part 1 sets the rules of the job. It describes the scope, lists reference standards and defines performance requirements. It also sets the submittals and quality requirements.
Reference standards usually include the International Building Code (IBC), ASCE 7 for wind, ANSI Z97.1 and CPSC 16 CFR 1201 for safety glazing, and ASTM E2353 for testing glass railing systems. List only the standards that genuinely apply.
Performance requirements should state the design loads. For US commercial projects, guards must resist a 200 lb concentrated load and a 50 lb per foot line load at the top. The IBC also applies a design factor of four to glass. In addition, add wind loads for exterior and high-rise locations.
Submittals should include product data, shop drawings, structural calculations signed by a licensed engineer, finish samples and test reports. This is the stage where most errors are caught, so make the list complete.
Part 2 – Products
Part 2 describes the materials and systems. This is where a glass railing specification protects the design intent.
Glass: specify laminated glass made from fully tempered or heat-strengthened plies for commercial guards. State the total thickness, such as 17.52 mm or 21.52 mm, and the interlayer type. Ionoplast interlayers are stiffer than standard PVB and perform better after breakage, although they cost more.
Metal: state the stainless steel grade for every part. Use 316 for exterior, pool and coastal work, 304 only for dry interiors and 2205 duplex for very aggressive sites. For aluminum base shoe, specify the alloy, temper and finish, such as clear or black anodizing.
Finishes: name each finish clearly, for example satin, mirror or matte black. Ask for all components to come from one manufacturer, so the finish matches across posts, fittings and handrails.
Accessories: include gaskets, setting blocks, end caps and anchors. Specifiers often leave these small parts out, yet they decide how well the system performs.
Part 3 – Execution
Part 3 explains how the contractor must carry out the work. It covers examination of the substrate, installation, tolerances, adjusting, cleaning and protection.
State alignment tolerances for the top edge and panel gaps. Also require the installer to verify slab edges, embeds and blocking before fixing. Finally, ask for protection of the glass and finishes until handover, because site damage is common.
| Spec item | What to state | Example |
|---|---|---|
| Section number | Governing section | 05 73 13 Glazed Decorative Metal Railings |
| Loads | Code loads plus wind | 200 lb point, 50 lb/ft, wind per ASCE 7 |
| Glass | Type, thickness, interlayer | 17.52 mm laminated, fully tempered |
| Metal | Grade per location | AISI 316 exterior, AISI 304 interior |
| Finish | Named finish and sample | Satin stainless, sample for approval |
| Submittals | Drawings and calculations | Stamped calcs, shop drawings, test data |
Choosing the Right System for Your Glass Railing Specification
The system type drives almost every other decision in the specification. Here is how the main options compare.
| System | Typical glass | Strengths | Typical use |
|---|---|---|---|
| Base shoe | 17.52–21.52 mm laminated | High loads, continuous support | Balconies, atriums |
| Spigots | 12.76–17.52 mm laminated | Minimal hardware, open look | Terraces, pool decks |
| Standoffs | 12.76–21.52 mm laminated | Side fixing, clear floor | Stairs, slab edges |
| Posts and clamps | 10–12.76 mm | Lower cost, easy replacement | Corridors, stairs |
For large commercial balconies, a continuous aluminum base shoe is often the safest choice for tall laminated glass. On stairs and slab edges, glass standoffs keep the walking surface clear.
Details Every Architect Should Draw
Good drawings prevent most site problems. First, detail the slab edge or stringer, including embeds, blocking and edge distance for anchors. Next, show drainage for exterior base shoe, because trapped water causes staining and freeze damage.
Also draw the end conditions at walls and columns, where the sphere rule is easy to fail. Then show the handrail or cap rail, including brackets and extensions. Finally, note movement joints in long runs, so the glass never carries building movement.
Sample Glass Railing Specification Clauses
Clear, short clauses work best. The examples below show the level of detail that bidders need. Adapt them to your project, your code edition and your engineer’s advice.
Performance: “Design guards to resist a concentrated load of 200 lb and a uniform load of 50 lb per linear foot, applied in any direction at the top. Apply a design factor of four to glass. Include wind loads to ASCE 7 at exterior locations.”
Glass: “Laminated safety glass, two plies of 8 mm fully tempered glass with a 1.52 mm interlayer, 17.52 mm overall. Edges flat polished. Glass to comply with CPSC 16 CFR 1201 Category II.”
Hardware: “Stainless steel AISI 316, satin finish, for all exterior components. Provide EPDM or nylon gaskets at every glass-to-metal contact. All components from one manufacturer.”
Submittals: “Submit shop drawings, product data, finish samples and structural calculations signed by a licensed professional engineer in the project state.”
Clauses like these leave little room for guesswork. As a result, bids are easier to compare and substitutions are easier to reject.
Interior vs Exterior Specification Differences
Interior and exterior railings need different specifications, even when they look the same. Indoors, the main loads come from people, and humidity stays low. Therefore, 304 stainless steel and a standard PVB interlayer are often enough.
Outdoors, the glass railing specification must add wind, water and corrosion. Specify 316 or 2205 steel, drainage in any base shoe and sealed or edge-protected laminated glass. On coastal projects, also ask for a cleaning schedule in the maintenance manual, because salt deposits cause most staining.
Coordinating with Other Trades
Glass railings touch several other trades, so coordination belongs in the specification too. The structural engineer must confirm the slab edge, embeds or blocking. Meanwhile, the waterproofing designer needs to know where fixings pass through the membrane.
Side-mounted systems, such as standoffs or fascia-fixed stainless steel glass spigots, avoid drilling through balcony membranes. That makes them popular on podium decks and roof terraces. Flooring is another point to check. For instance, a recessed base shoe must match the final floor level, not the bare slab.
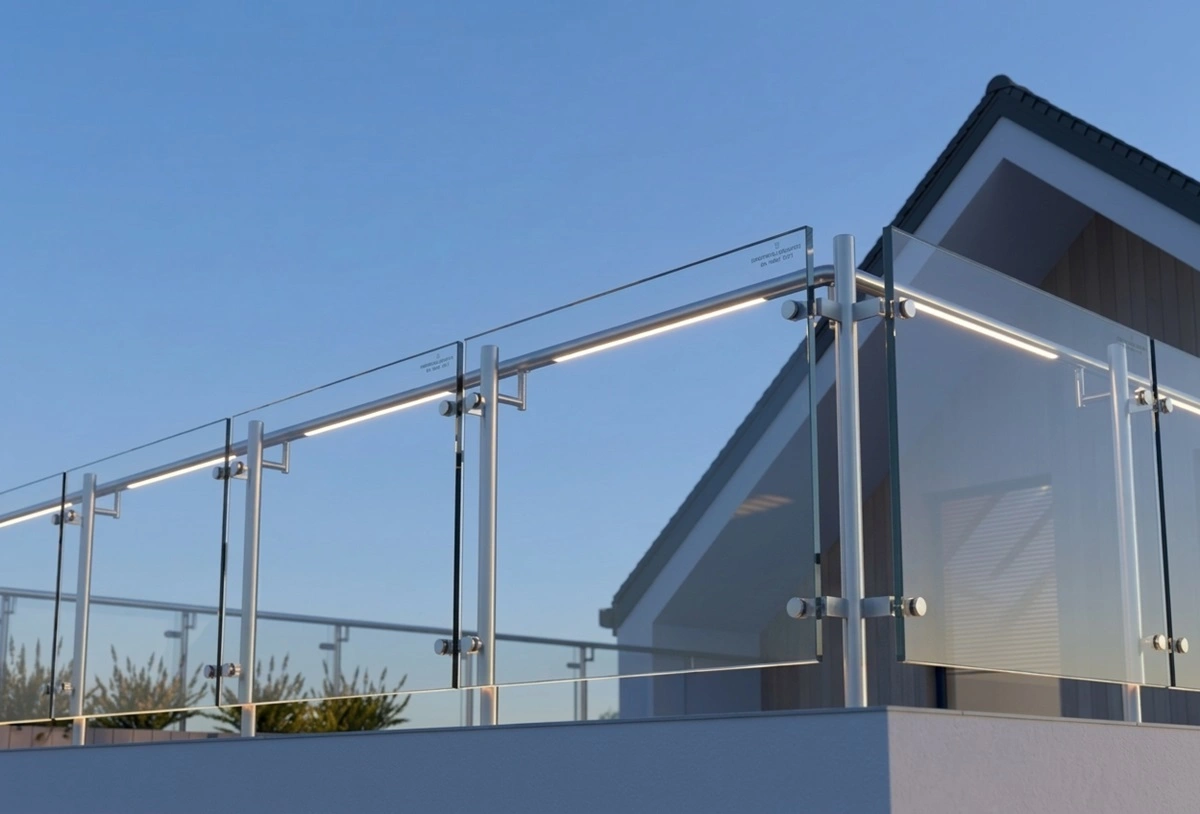
Finally, coordinate any lighting early. LED strips in a base shoe or handrail need cable routes and access for maintenance.
Common Glass Railing Specification Mistakes
The most common mistake is copying an old specification without checking the current code. For example, older documents may still allow monolithic tempered glass in commercial guards. That can trigger a costly change late in the project.
Another mistake is naming a finish without a sample. “Stainless steel” alone is not a finish, so ask for satin, mirror or black, and approve a physical sample. Similarly, leaving out the steel grade invites cheaper 304 parts on exterior work, where 316 is essential.
Finally, many specifications forget delegated design. If you expect the railing supplier to provide engineering, say so clearly and list the required calculations.
Glass Railing Specification Checklist
Before you issue the document, run through this short checklist. It catches the gaps we see most often in tender packages.
- Governing MasterFormat section and cross-references are stated.
- Code edition, loads and wind requirements are listed.
- Glass type, thickness, interlayer and edge finish are named.
- Stainless steel grade is set for each location.
- Finish is named, with a sample required for approval.
- Top rail or handrail rules are clear for structural glass.
- Delegated design and stamped calculations are required.
- Tolerances, protection and cleaning are covered in Part 3.
Maintenance and Closeout
A glass railing only stays beautiful if the owner knows how to care for it. So ask for an operation and maintenance manual at closeout. It should explain cleaning products, cleaning frequency and how to check fixings.
For exterior stainless steel, regular washing with fresh water removes salt and pollution before they stain. Also ask the supplier for spare gaskets and end caps, because small parts are hard to match years later. These simple steps protect the owner’s investment and your design.
How the Manufacturer Supports Your Specification
An experienced manufacturer can save weeks during design. We can confirm which glass thicknesses each fitting accepts, provide product data and prepare drawings for review. We can also send finish samples early, so the architect approves the look before bidding.
UNIKIM has manufactured glass railing hardware in Ningbo since 2003. We produce spigots, standoffs, clamps, base shoe and handrail fittings in AISI 304, 316 and 2205 stainless steel, and we supply wholesale and OEM projects. Learn how our team works with design teams on our commercial railing solutions page, or watch our products on the UNIKIM YouTube channel.
For a wider view of commercial projects, read our guide to commercial glass railing systems, codes and supplier checklists.
FAQ About Glass Railing Specifications
What CSI section covers glass railings?
Glass railings usually sit in MasterFormat Section 05 73 13, Glazed Decorative Metal Railings. Some offices place simple systems under 05 52 00, Metal Railings, and cover the glass in Division 08. A clear glass railing specification states which section governs and cross-references the others.
What should a glass railing specification include?
It should include the scope, reference codes, performance loads, submittals, glass type and thickness, metal grades, finishes, anchors and installation tolerances. A complete glass railing specification also asks for engineered shop drawings and finish samples before fabrication.
Should I specify tempered or laminated glass?
For commercial guards in the US, specify laminated glass made from fully tempered or heat-strengthened plies, because the IBC calls for it. Your glass railing specification should also state the interlayer type and whether a top rail or handrail is required.
Which stainless steel grade should architects specify for glass railings?
Specify 316 for exterior, pool and coastal work, and 304 only for dry interiors. For very aggressive sites, consider 2205 duplex. Stating the grade in the glass railing specification prevents lower-cost substitutions.
Who is responsible for the structural design of a glass railing?
Usually the railing contractor or manufacturer provides engineered calculations, signed by a licensed engineer, as a delegated design submittal. Your glass railing specification should state the loads and require these calculations with the shop drawings.
Summary
Architectural glass railing systems deliver their best results when the specification is clear and complete. Use the right MasterFormat section, state the loads and glass type, name every grade and finish and require engineered submittals. Then detail the slab edges, drainage and end conditions.
A strong glass railing specification protects the design from substitutions and keeps the project on schedule. If you want product data, samples or drawings for your next specification, contact the UNIKIM team.