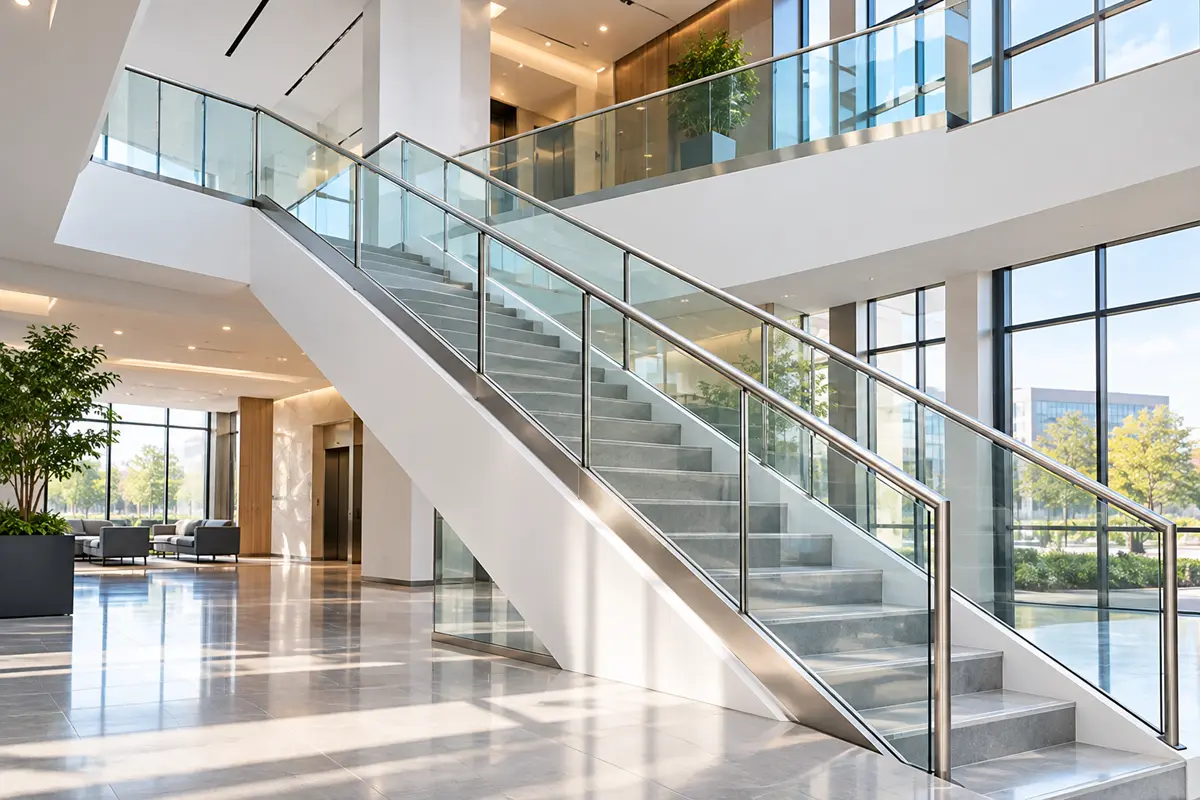
Commercial glass railings have to do more than look good in the renders. They face heavy foot traffic, crowd loads, inspections, cleaning crews and years of use in lobbies, malls, offices, hotels, stadiums and transit stations. The margin for error is much smaller than on a private home.
This guide is written for architects, contractors and developers specifying commercial glass railing systems. It covers the code requirements that shape the design, the hardware options that work at commercial scale, and the questions to ask before you choose a supplier.
Code Requirements That Shape Every Commercial Glass Railing
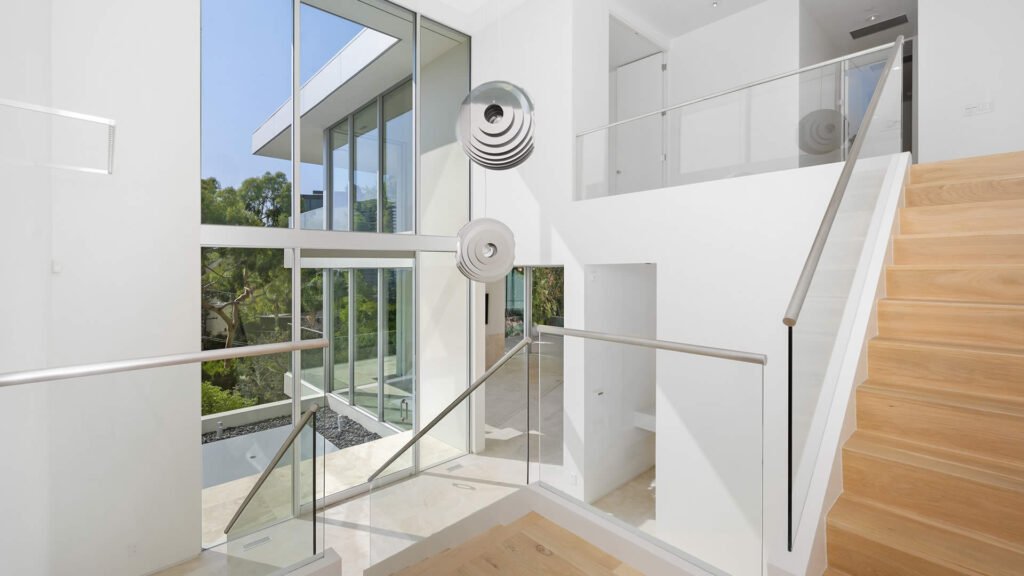
Structural Loads
Under the International Building Code (IBC), guards must resist a uniform load of 50 lb per linear foot along the top, plus a separate 200 lb concentrated load applied in any direction. Infill components also have their own load requirement. Assembly areas and some occupancies may need higher loads. Outside the US, standards such as AS 1170.1 (Australia) and BS 6180 (UK) set comparable or higher values for crowded spaces.
Guard Height and Openings
Most commercial guards must be at least 42 inches (1,067 mm) high, measured from the walking surface. Openings must not allow a 4-inch (102 mm) sphere to pass through. Frameless glass meets the opening rule easily, but you still need to check the gaps between panels and at the floor.
Glass Requirements
Chapter 24 of the IBC covers glass in guards. It requires a high safety factor for glass guard panels, and in current editions it requires laminated glass for most structural glass baluster panels, with a top rail or handrail unless specific exceptions are met. In practice, most commercial projects now specify laminated tempered glass, such as 12.76 mm, 17.52 mm or 21.52 mm build-ups. That way the panel stays in place even if one layer breaks.
Handrails and Accessibility
Where stairs and ramps are part of an accessible route, handrails must meet accessibility rules. The US 2010 ADA Standards for Accessible Design set handrail heights of 34–38 inches and a graspable profile, for example 1¼”–2″ diameter round rails, with continuous runs and extensions at the top and bottom of stairs. Glass-mounted handrail brackets let you add a compliant rail without changing the frameless design. See our handrail brackets and handrail fittings.
Best Hardware Options for Commercial Projects
| System | Why it suits commercial use | Watch out for |
|---|---|---|
| Aluminum base shoe | Continuous support, high load capacity and fast replacement with dry-glaze systems | Needs a solid, level substrate and accurate slab-edge coordination |
| Heavy-duty spigots | Frameless look, and suits balconies and terraces | Spacing and anchor edge distances must be engineered |
| Standoffs | Keeps floor space free on mezzanines and stairs | Glass must be pre-drilled, so tolerances are tight |
| Posts with glass infill | Robust, cost-effective and easy to maintain | Less minimal look, with more parts to align |
For long runs and high-traffic floors, most engineers prefer a continuous aluminum base shoe. For outdoor terraces with views, heavy-duty glass spigots are common. For stairs, compare the options in our guide to glass railings for commercial staircases.
Material Selection for Durability
- Stainless steel grade: use 316 for exteriors, pool decks, coastal sites and buildings that use de-icing salts. 304 is acceptable for dry interiors. The World Stainless Association publishes useful guidance on grade selection, and we compare the two in 304 vs 316 stainless steel.
- Finish: satin finishes hide scratches and fingerprints in public spaces better than mirror polish.
- Isolation: glass must never touch metal directly. Specify gaskets, setting blocks and isolating washers between dissimilar metals.
The Specification and Submittal Process
A smooth commercial project usually follows these steps:
- Design intent: the architect chooses the look, including frameless or post-supported, finish and glass type.
- Engineering: a structural engineer checks the system for the required loads, glass height, spans and substrate.
- Shop drawings: the supplier or fabricator produces panel layouts, hardware positions and fixing details.
- Samples and approvals: the finish and hardware samples are approved before production.
- Site measurement: glass is ordered from final site dimensions, not design drawings.
- Installation and inspection: the installer follows the approved fixing details, and the inspector checks heights, loads and glass markings.
Supplier Checklist: What to Ask Before You Order
- Can you provide test reports or load data for the spigots, base shoes or standoffs?
- Which stainless steel grade is used for every part, including screws and inserts?
- Do you work under a certified quality system such as ISO 9001?
- Can you supply custom sizes, finishes and shop drawings for this project?
- What are the production lead time and the packing method for export?
- Are spare parts and replacement gaskets available after handover?
Maintenance in High-Traffic Buildings
Set up a simple maintenance routine. Clean the glass and stainless steel regularly with neutral cleaners, check fixings and gaskets every year, and replace any chipped or damaged panels right away. Exterior 316 stainless steel lasts much longer when it’s rinsed regularly, especially near the sea. See our guide to railing systems for coastal environments.
Where Commercial Glass Railing Systems Are Used
- Office atriums and mezzanines: glass keeps daylight moving between floors and makes the workspace feel open.
- Shopping malls and retail: shoppers can see stores on other levels, which helps footfall. These are crowded spaces, so loads and impact resistance matter.
- Hotels and hospitality: lobbies, feature stairs and pool terraces, where appearance is as important as performance.
- Airports and transit stations: very high traffic, strict maintenance regimes and long service-life expectations.
- Stadiums and arenas: glass guards in front of seating keep sightlines clear, but crowd loads are much higher than in offices.
- Schools, hospitals and public buildings: durability, easy cleaning and strict safety compliance come first.
- Residential towers: balcony guards at height face strong wind loads and need laminated glass.
Choosing the Glass Build-Up
For commercial guards, the glass build-up is one of the most important decisions. Laminated glass is made of two or more tempered or heat-strengthened layers bonded with an interlayer. The interlayer type affects how the panel behaves after breakage.
| Interlayer | Stiffness | Post-breakage behaviour | Typical use |
|---|---|---|---|
| PVB (standard) | Flexible | Holds fragments, but a broken panel may sag | Interiors, lower guards, budget projects |
| Ionoplast (structural, e.g. SentryGlas®) | Very stiff | Broken panel stays much more rigid | Frameless guards without top rails, high-rise balconies |
Stiffer structural interlayers often allow a frameless guard to meet code without a top rail, because the panel keeps carrying some load even if both layers break. Ask your glass processor and engineer which interlayer your code and design require.
Wind Loads on Exterior Commercial Guards
On balconies, rooftop terraces and podium decks, wind can exceed the code’s human loads. Wind pressure increases with building height and exposure, so a guard on the 20th floor of a coastal tower sees far more force than one at ground level. The engineer should check both the guard loads and the wind loads, and use whichever governs the glass thickness, hardware and anchors. In very exposed locations, a continuous base shoe is often preferred over individual spigots.
Budgeting a Commercial Glass Railing Project
Costs vary widely between projects, but these factors usually drive the budget:
- Glass: laminated, low-iron and structural interlayer glass cost more than standard tempered glass, and glass is often the largest single cost.
- Hardware system: continuous base shoes use more material than spigots, but can reduce the glass thickness in some designs.
- Stainless steel grade and finish: 316 and mirror or matte black finishes cost more than 304 satin.
- Engineering and shop drawings: required on most commercial projects, and they should be included in the tender.
- Access and logistics: cranes, glass lifters and night work in occupied buildings add cost.
- Lead time: custom sizes and finishes take longer, so plan them into the programme.
Coordination Tips for Contractors
- Slab edges: agree the setting-out line and edge distances with the structural engineer before the slab is poured, especially for core-drilled spigots.
- Embeds and blocking: steel embed plates or channels cast into concrete make side-mounted systems much faster to install.
- Waterproofing: on balconies and podiums, sequence the railing fixings with the membrane installer so every penetration is sealed.
- Tolerances: concrete slabs are rarely perfectly straight. Choose hardware with adjustment, or allow for shimming.
- Protection: protect installed glass and stainless steel from mortar, paint and cleaning chemicals until handover.
Frameless or Post-Supported? Making the Call on Commercial Projects
Architects usually start with a frameless design, because it looks the cleanest. Whether it survives value engineering depends on several practical factors:
- Guard height: taller guards, such as stadium front rows or high-rise balconies, generate very large bending moments at the base. That pushes the glass thickness, and the cost, up quickly in frameless designs.
- Substrate: frameless systems need a strong, continuous structure at floor level. If the slab edge is thin, or made of post-tensioned concrete where drilling is restricted, post-supported systems or side-mounted base shoes are often safer.
- Replacement strategy: in malls and transit stations, a broken panel must be replaced quickly. Dry-glaze base shoes and clamp-supported panels are faster to change than grouted systems.
- Budget: posts with thinner glass infill can cut glass costs significantly while still giving a modern, open look.
Many large projects combine both approaches: frameless glass in the feature atrium or lobby where it’s most visible, and post-supported glass on back-of-house stairs and service areas. This keeps the premium look where it matters and controls the overall budget.
Work With UNIKIM on Your Commercial Project
UNIKIM has supplied stainless steel railing hardware to contractors and distributors for more than 20 years. We manufacture spigots, base shoes, standoffs, posts, glass clamps and handrail fittings in 304 and 316 stainless steel under ISO 9001 quality management, and we support custom sizes and project-specific finishes. Share your drawings and specification and our team will prepare a quotation.
FAQs
What glass is required for commercial glass railings?
Most commercial projects use laminated tempered safety glass, because current building codes require laminated glass for most glass guard panels. The thickness depends on panel height, span and loads, and is typically between 12.76 mm and 21.52 mm.
How high must a commercial glass railing be?
In most US commercial buildings, guards must be at least 42 inches high. Other countries have similar rules, commonly 1,000–1,100 mm. Always confirm with your local code and building official.
Do commercial glass railings need a top rail?
It depends on the code edition and the glass. Many codes require a top rail or handrail on glass guards unless the laminated panels meet specific exceptions. Stairs on accessible routes need a compliant handrail either way.
Which mounting system is best for a shopping mall or office atrium?
A continuous aluminum base shoe with laminated glass is the most common choice. It offers high load capacity, a clean look and easy panel replacement, which suits crowded, high-traffic spaces.
What is the difference between PVB and SentryGlas® laminated glass for railings?
Both are laminated safety glass. PVB is the standard, more flexible interlayer. Ionoplast interlayers such as SentryGlas® are much stiffer, so a broken panel stays rigid, which often allows frameless guards without a top rail. Your engineer will specify which one is required.
How long does a commercial glass railing last?
With 316 stainless steel hardware outdoors, laminated safety glass and regular cleaning, a well-installed commercial glass railing can last for decades. Gaskets and sealants are the parts most likely to need replacing over time.