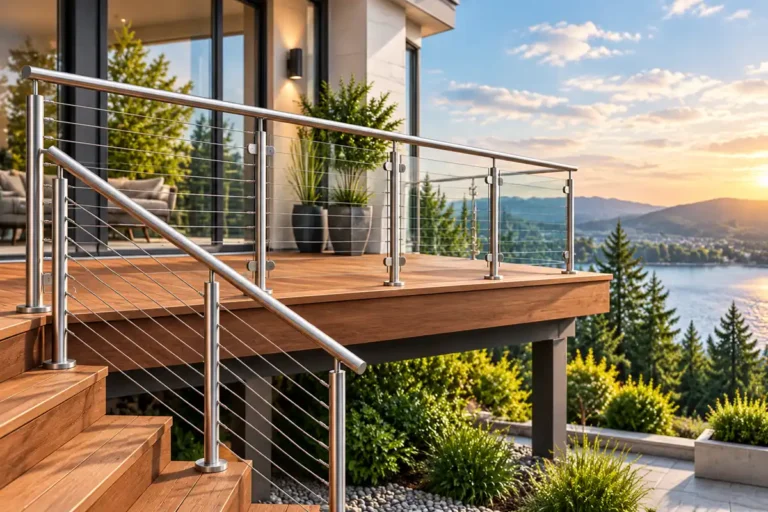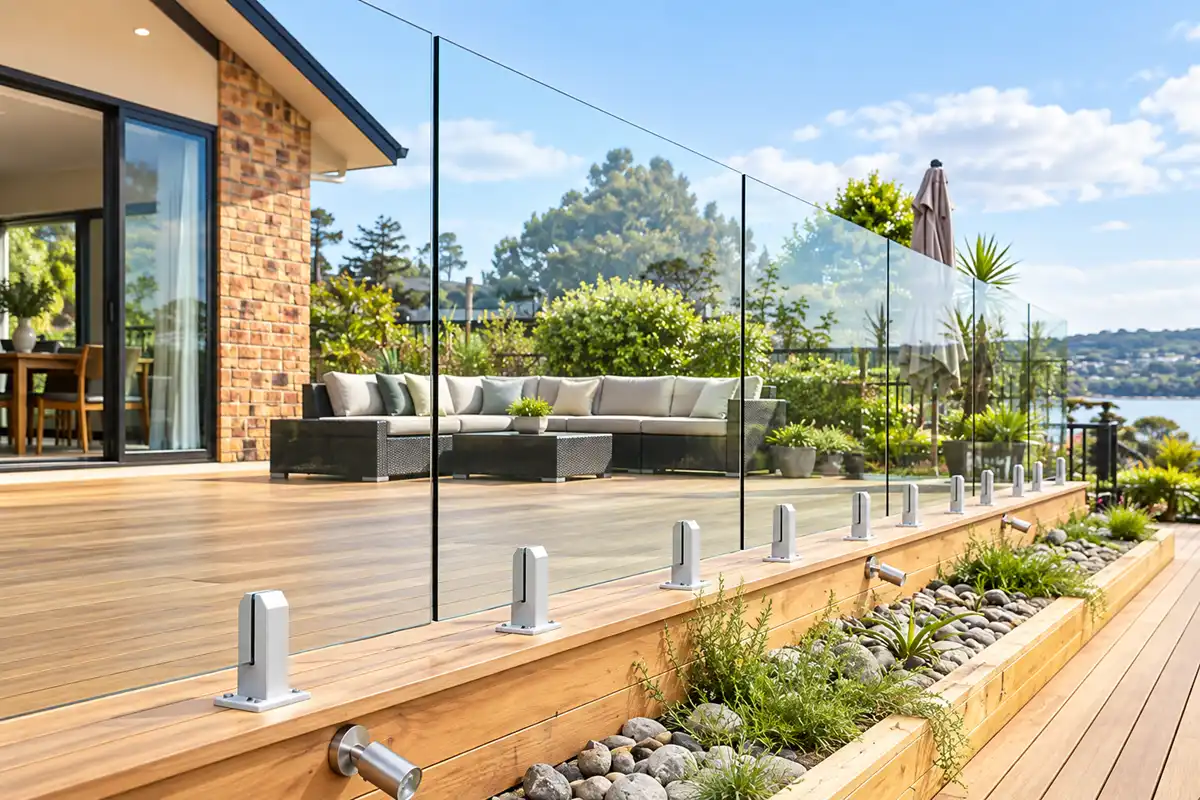
A spigot glass railing, also called a point-fixed glass balustrade, holds each glass panel on two or three small stainless steel posts at floor level. There is no frame, no top rail in many designs, and very little visible hardware. The result is about as close to “invisible” as a safety barrier can get.
Pool fences are the best-known use (covered in our glass pool fence spigot guide), but spigots are just as popular on balconies, decks, rooftop terraces and landings. This guide explains how spigot systems work, how to choose and space them, and when a different system would be the better choice.
How a Spigot Glass Railing Works
Each spigot has a slot lined with rubber or nylon gaskets. The bottom of the glass sits in the slot, and one or two clamping plates are tightened against it. Because the glass is held only at points, it has to span between the spigots and resist loads on its own. That’s why spigot systems use thick, toughened safety glass and carefully calculated spacing.
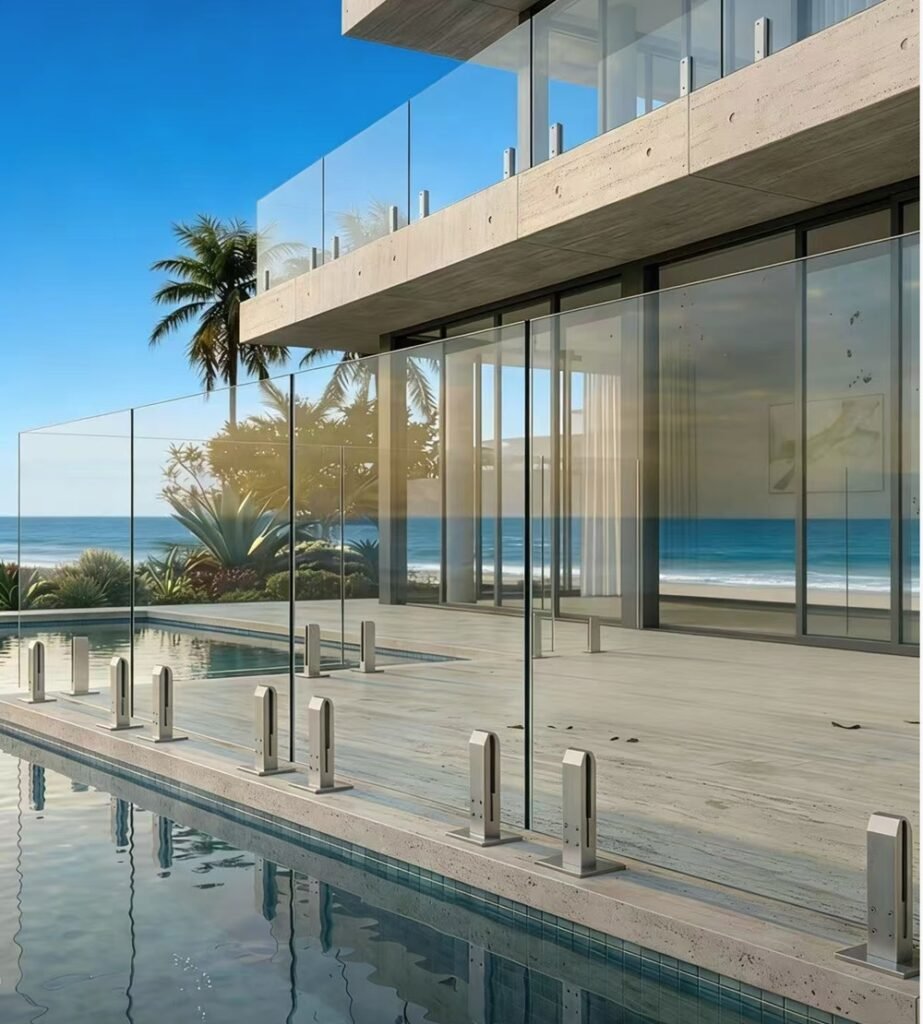
Types of Spigots
Base-Plate Spigots
A round or square plate bolts onto the finished surface. These are the easiest to retrofit and are common on existing balconies and decks. A cover plate hides the bolts.
Core-Drilled Spigots
The spigot’s stem is set into holes drilled in the concrete and fixed with non-shrink grout or resin. Nothing shows on the surface except the spigot itself. This gives the cleanest look and very high strength, but it needs solid concrete and enough edge distance.
Side-Mounted Spigots
These fix to the face of the slab, beam or stair stringer. They keep the walking surface clear, and they’re popular on narrow balconies and stairs.
Adjustable Spigots
Some spigots allow a few degrees of tilt or height adjustment, which helps on stairs and uneven floors. Browse the full range in our glass spigot collection. For a direct comparison of mounting positions, read floor-mounted vs side-mount spigots.
Glass Thickness and Spigot Spacing
The spigot, the glass and the spacing work as one system, so always follow the manufacturer’s tested data and your engineer’s design. As a general guide:
- Glass: 12 mm (1/2″) toughened glass is common for residential spigot railings. Laminated glass such as 13.52 mm or 17.52 mm is increasingly required for balconies and elevated decks.
- Spigots per panel: usually two for standard panels, and three for wider or taller panels.
- Edge distance: spigots are typically placed a set distance in from each panel edge, often around 200–300 mm, so the glass doesn’t overhang too far.
- Gaps: keep gaps between panels and at the floor small enough to meet your local opening rule, for example the 4-inch sphere rule in the US.
Where Spigot Glass Railings Work Best
- Balconies with views: nothing blocks the view at eye level.
- Timber and composite decks: with proper blocking or steel plates under the spigots. See our guide to frameless glass railing for decks.
- Rooftop terraces: combined with laminated glass for wind loads at height.
- Coastal homes: use 316 stainless steel spigots. See railing systems for coastal areas.
Spigot vs Base Shoe: Which Should You Choose?
| Spigot glass railing | Base shoe glass railing | |
|---|---|---|
| Look | Individual points, very minimal | Continuous clean line |
| Support | Point loads at each spigot | Continuous along the whole run |
| Retrofit | Easy with base-plate spigots | Harder, and best planned before the floor finish |
| Drainage | Water drains freely between spigots | Needs drainage slots in the channel |
| Typical use | Homes, decks, pools, terraces | Commercial, long runs, high loads |
If you need higher load capacity or a completely continuous line, read our aluminum base shoe guide. For a full overview of every mounting option, see our glass railing mounting hardware guide.
Installing a Spigot Glass Railing: Step by Step
- Confirm the substrate: check that concrete is solid, or that deck framing has blocking where each spigot will go.
- Set out the line: mark the railing line and spigot positions with a string line, allowing for panel gaps.
- Fix the spigots: bolt base-plate spigots with the specified anchors, or grout core-drilled spigots and let them cure.
- Measure for glass: measure every panel on site after the spigots are fixed, then order the glass.
- Install the glass: fit the gaskets, lower each panel onto setting blocks, align it with a level, and tighten the clamping plates to the specified torque.
- Add the rail if required: fit a top rail or handrail if your code or glass type requires it.
Keeping Your Spigots Looking New
Rinse outdoor spigots with fresh water regularly, especially near the sea or a pool, and clean them with mild soapy water. Use 316 stainless steel outdoors, and never mix 304 fixings with 316 spigots. Check the clamping screws once a year. Our 304 vs 316 comparison explains why the grade matters.
Spigot Shapes and Finishes
Round spigots have soft edges and suit curved decks, pool surrounds and relaxed, resort-style designs. Square spigots have crisp lines that match modern architecture, square balcony posts and tiled floors laid on a grid. Both perform the same when they’re made to the same specification, so the choice is mostly about style.
For finishes, satin (brushed) is the most practical for everyday outdoor use, mirror polish gives a high-end look and sheds water well, and matte black makes a bold contrast with light floors and white walls. Order all spigots, caps and fixings from the same batch so the colour and grain match along the whole railing.
Fixing Spigots Into Different Substrates
Concrete Slabs
Concrete is the ideal base. Base-plate spigots are fixed with chemical or mechanical anchors, and core-drilled spigots are grouted into holes. The key rule is edge distance. Anchors too close to the edge of a balcony slab can break out the concrete under load, so side-mounted spigots are often the better choice on thin slab edges.
Timber Decks
Never fix spigots only into decking boards. Each spigot needs solid blocking between the joists or a steel plate spread over several joists, fixed with through-bolts or structural screws. Composite decking over timber framing follows the same rule.
Steel Structures
On steel balconies and walkways, spigots can bolt to welded plates or directly to steel beams. Isolate stainless steel from carbon steel with nylon washers and sleeves to prevent galvanic corrosion.
Tiled Balconies Over Waterproofing
This is where most leaks start. Plan spigot positions with the waterproofing contractor, and use purpose-made spigot sealing collars or raised plinths so the membrane stays intact and water can’t track down the fixings.
Spigot Glass Railing on Stairs
Spigots work well on external stairs and landings. Each panel is cut to follow the stair pitch, and side-mounted or adjustable spigots keep the treads clear. Because the panel shapes are unique, measure after the spigots are fixed and make a template for any complex runs. A handrail is usually required on stairs, and glass-mounted brackets can carry it without extra posts. See our handrail brackets.
What Affects the Cost of a Spigot Glass Railing?
- Glass: laminated glass costs more than monolithic tempered glass, and taller panels need thicker glass.
- Number of spigots: narrower panels need more spigots per metre.
- Stainless steel grade: 316 costs more than 304, but it’s essential outdoors.
- Mounting type: core-drilled installs need drilling and grouting, and side-mount brackets add parts.
- Site conditions: timber blocking, waterproofing details and access all affect labour.
Common Spigot Railing Problems and How to Avoid Them
| Problem | Likely cause | Prevention |
|---|---|---|
| Brown staining on spigots | 304 used outdoors, or salt build-up | Use 316 and rinse regularly |
| Glass slowly slipping or tilting | Wrong gasket size, or screws not torqued | Match gaskets to glass thickness and re-check torque after installation |
| Cracked tiles around spigots | Fixing through tiles into weak screed | Anchor into structural concrete, and use plinths if needed |
| Leaks below the balcony | Unsealed anchor holes through the membrane | Coordinate with waterproofing and use sealing collars |
| Panels touching each other | No expansion gap | Leave small, even gaps between panels |
Is a Spigot Glass Railing Right for Your Project?
A spigot system is usually the right choice when:
- you want the most open, frameless look with the fewest visible parts;
- you’re working on an existing balcony or deck and can’t rebuild the floor;
- water needs to drain freely along the edge, as on pool surrounds and exposed terraces;
- the railing has corners, curves made of straight segments, or changes in level.
A different system may suit you better when:
- the guard is very tall or in an extreme wind zone. In that case, a continuous base shoe spreads the load better;
- the stair or landing is too narrow for floor-mounted hardware, where side-mounted standoffs keep the full width clear;
- the budget is tight, where posts with glass clamps allow thinner glass.
If you’re unsure, share a sketch or photo of the area with your supplier. The substrate, the height and the exposure usually point clearly to one system.
Order Glass Spigots From UNIKIM
UNIKIM manufactures base-plate, core-drilled, side-mounted and adjustable glass spigots in 316 and 304 stainless steel, in satin, mirror, matte black and custom finishes. We have supplied railing hardware for more than 20 years to contractors, glass companies and distributors. Contact us for pricing, samples or custom spigot designs.
FAQs
How many spigots do I need per glass panel?
Most panels up to roughly 1.2–1.5 m wide use two spigots, and wider or taller panels use three. Always follow the manufacturer’s load data and your engineer’s layout for the exact glass and height.
Can spigot glass railings be used without a top rail?
Often yes, especially on pool fences and low decks. For balconies and elevated areas, many codes require laminated glass and, in some cases, a top rail or handrail. Check your local code before you finalise the design.
What is the difference between core-drilled and base-plate spigots?
Core-drilled spigots are set into holes in concrete, so there’s no visible base plate. Base-plate spigots bolt onto the surface, which makes them easier to install on existing floors and on timber decks.
Are spigot glass railings strong enough for balconies?
Yes, when they’re engineered correctly. That means the right glass thickness (usually laminated), heavy-duty spigots, correct spacing and anchors into solid structure. Many apartment balconies use spigot systems.
Should I choose round or square glass spigots?
It’s mainly a design choice. Round spigots suit curved layouts and softer styles, while square spigots match modern architecture with straight lines. Performance is the same when they’re built to the same specification and grade.
Can spigots be installed on a tiled balcony?
Yes, but they must be anchored into the structural slab, not just the tiles or screed, and every penetration must be sealed to protect the waterproofing membrane. Raised plinths or sealing collars are commonly used.