A handrail is the one part of a stair that everyone touches. It must be at the right height, the right size and in the right place, or it simply does not help. For architects and contractors, getting handrail height requirements right is also one of the easiest ways to pass inspection first time.
At UNIKIM, we have made stainless steel handrail fittings and brackets since 2003. This guide explains the ADA and IBC rules for height, grip, clearance and extensions, with notes on the IRC for homes. It also marks where simple diagrams help, so you can share the rules with your team.
Note: This guide summarizes common US rules for planning. Always check the current code edition and any local amendments for your project.
Handrail Height Requirements at a Glance
The 2010 ADA Standards for Accessible Design and the IBC agree on most handrail dimensions. The IRC, which covers one- and two-family homes, uses similar numbers with a few differences.
| Rule | ADA (public buildings) | IBC (commercial) | IRC (homes) |
|---|---|---|---|
| Height | 34–38 in | 34–38 in | 34–38 in |
| Circular diameter | 1-1/4 – 2 in | 1-1/4 – 2 in | 1-1/4 – 2 in |
| Clearance to wall | 1-1/2 in min | 1-1/2 in min | 1-1/2 in min |
| Extensions | Required | Required | Generally not required |
| Sides of stair | Both sides | Both sides (with exceptions) | At least one side, 4+ risers |
In short, most stairs need a rail between 34 and 38 inches, with a round profile of 1-1/4 to 2 inches. The main differences are extensions and how many sides need a rail.
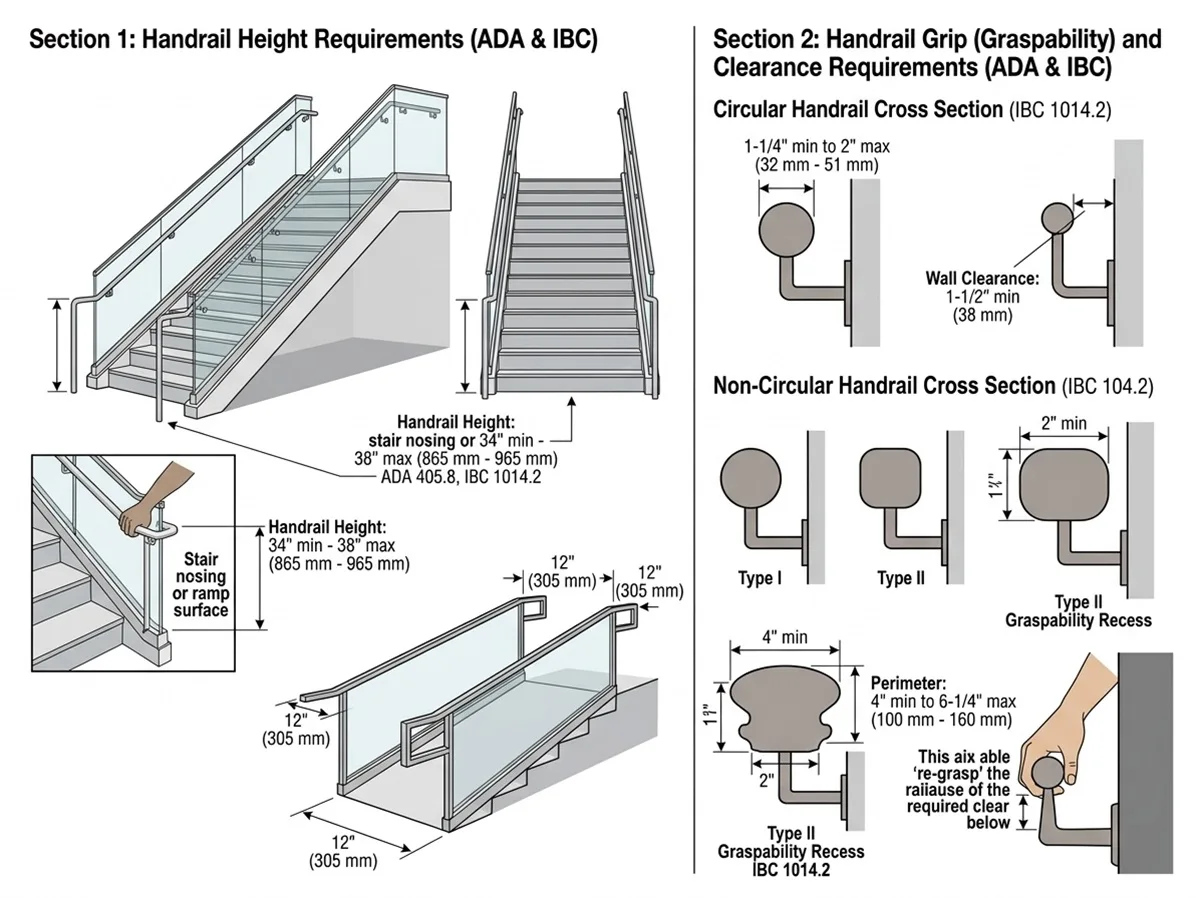
How to Measure Handrail Height
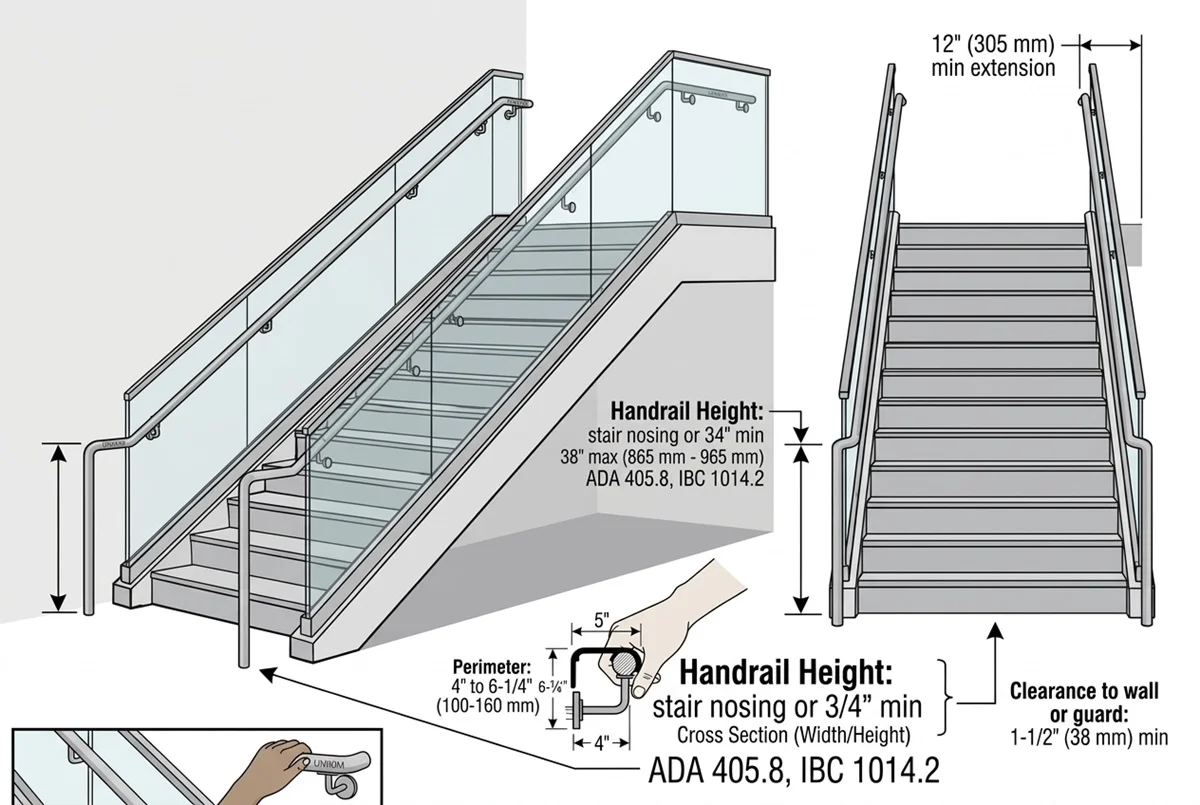
You measure handrail height vertically from the stair nosings to the top of the gripping surface. On a ramp or landing, you measure from the walking surface instead. The height must stay consistent along the whole flight.
A common mistake is measuring from the back of the tread rather than the nosing. That error can put the rail an inch or more too low. Another mistake is measuring to the bracket instead of the top of the rail. Always measure to the surface people actually grip.
ADA Handrail Height Requirements
Section 505 of the ADA Standards covers handrails in detail. The top of the gripping surface must sit between 34 and 38 inches above the stair nosings, ramp surface or walking surface. Handrails must also be at a consistent height, so users do not have to adjust their grip halfway down.
The ADA also asks designers to consider children. In buildings mainly used by children, such as schools, the guidance recommends a second, lower handrail. The advisory guidance suggests a maximum height of 28 inches for this rail, with at least 9 inches between the two rails.
Handrail Grip Requirements
Height alone does not make a handrail usable. The profile must also fit a hand, so users can grip it firmly if they slip.
Circular handrails
Circular rails need an outside diameter of 1-1/4 to 2 inches. In metric, that is roughly 32 to 51 mm. Many projects use a 42 mm or 1.5-inch round tube, because it sits comfortably in the middle of the range. For example, our stainless steel handrail round tube suits most stair projects.
Non-circular handrails
Square or oval rails are allowed if the perimeter is between 4 and 6-1/4 inches and no cross-section dimension exceeds 2-1/4 inches. In practice, a square rail should have rounded edges. Sharp corners are uncomfortable and do not meet the rules.
Continuous gripping surface
The gripping surface must be continuous along the whole length. Nothing may obstruct the top or sides of the rail. Brackets can support the rail from below, but bottom obstructions should not exceed 20% of the rail length. That is why most compliant designs use slim brackets fixed under the rail.
[Diagram: Cross-section of a round handrail showing 1-1/4 to 2 inch diameter and 1-1/2 inch clearance]
Clearance from Walls and Glass
There must be at least 1-1/2 inches of clear space between the handrail and the wall, glass or any other surface behind it. This gap gives room for knuckles, so users can wrap their fingers around the rail.
The bracket sets this distance. When you choose handrail brackets, check the projection from the wall to the rail, not just the bracket length. On glass railings, glass-mounted handrail brackets hold the rail at the correct distance from the panel.
Handrail Extensions at Stairs and Ramps
Extensions give users something to hold before the first step and after the last one. The ADA and IBC require them on stairs and ramps in commercial buildings.
At the top of a stair, the handrail must extend horizontally for at least 12 inches, starting directly above the first riser nosing. At the bottom, it must continue at the stair slope for at least one tread depth beyond the last riser nosing. On ramps, the rail extends 12 inches horizontally at both the top and bottom.
Extensions must also end safely. Therefore, most designs return the rail to the wall, turn it down to a post or finish with a rounded end cap. An adjustable handrail end cap gives a clean, safe finish.
[Diagram: Plan and side view of top and bottom handrail extensions]
IBC Handrail Height Requirements for Commercial Buildings
The International Building Code (IBC), Section 1014 sets handrail rules for commercial and multi-family buildings. Heights, diameters, clearance and extensions closely match the ADA. The IBC also requires handrails on both sides of most stairs, with some exceptions.
Handrails must also carry load. Like guards, they must resist a 200 lb concentrated load and a 50 lb per foot line load, applied separately. As a result, bracket spacing and wall fixings matter as much as the rail itself.
The IBC also allows a “Type II” graspable profile in some dwelling units. These larger profiles have finger recesses on each side. Most commercial projects, however, stick with round Type I rails for simplicity.
IRC Handrail Rules for Homes
Homes follow the International Residential Code. Stairs with four or more risers need a handrail on at least one side, at 34 to 38 inches above the nosings. The rail must be continuous for the full flight, although newel posts may interrupt it at landings.
The IRC uses the same grip sizes and 1-1/2-inch clearance as commercial codes. However, it generally does not require extensions. Instead, the rail can end in a return, a post or a volute.
Handrail Height Requirements Outside the US
If you export or design abroad, the numbers change slightly. In Canada, the National Building Code typically sets handrails at 865 to 965 mm above the nosings. In England, Approved Document K generally calls for 900 to 1,000 mm above the pitch line. Australia’s National Construction Code sets a minimum of 865 mm above the nosings.
These values sit close to the US range of 34 to 38 inches, which is about 864 to 965 mm. Even so, always check local handrail height requirements, because grip sizes, extensions and continuity rules differ between countries.
Guardrails vs Handrails: Why You Often Need Both
Guards and handrails do different jobs. A guard stops people from falling off an edge. A handrail, by contrast, helps people keep their balance while they walk.
In most commercial buildings, guards must be 42 inches high. That is too high to serve as a handrail, which must sit between 34 and 38 inches. So a commercial stair usually has both: a 42-inch guard and a separate handrail at the lower height. In homes, a 36-inch guard can sometimes carry a handrail at 34 to 38 inches, which keeps the design simpler.
For more on bracket choices, read our guide to stainless steel handrail brackets for stairs.
Materials and Finishes for Compliant Handrails
The material affects comfort, durability and safety. Stainless steel is the most popular choice for commercial handrails, because it is strong, hygienic and easy to clean. Grade 304 suits dry interiors, while 316 is the better choice for exterior stairs, pools and coastal buildings.
The ADA also has rules for the surface itself. Gripping surfaces and nearby areas must be free of sharp or abrasive elements, and edges must be rounded. In addition, the rail must not rotate inside its fittings. Welded or firmly fixed joints meet this rule, while loose sleeves may not.
Finish matters for everyday use. A satin finish hides fingerprints and scratches in busy buildings. Mirror polish looks more premium but shows marks faster. Matte black suits modern interiors, although it needs a durable coating in high-traffic areas.
Common Handrail Mistakes
Inspectors see the same handrail problems again and again. The first is a rail that changes height at landings or turns. The rail must stay at a consistent height, so plan fittings such as elbows and swan necks carefully.
Another common mistake is brackets that sit on the side of the rail, where they block the hand. Similarly, some rails stop short at the bottom of the stair, without the required extension. Finally, many projects forget the 1-1/2-inch clearance on textured walls or thick wall finishes. Measure from the finished surface, not the bare wall.
Handrail Height Requirements Checklist
- Set rail height at 34–38 inches above nosings or walking surface.
- Use a round rail of 1-1/4 to 2 inches, or a compliant non-circular profile.
- Keep at least 1-1/2 inches of clearance behind the rail.
- Fix brackets below the rail, not on top or at the sides.
- Add extensions at the top and bottom of commercial stairs and ramps.
- Provide rails on both sides where the code requires it.
- Design brackets and fixings for 200 lb and 50 lb per foot.
- End every rail safely with a return, post or end cap.
Why Choose UNIKIM for Handrail Hardware
A compliant handrail depends on accurate fittings. UNIKIM manufactures handrail tubes, brackets, elbows and end caps in AISI 304, 316 and 2205 stainless steel. Because every part comes from one factory, profiles and finishes match across the whole system.
We have supplied distributors, contractors and OEM brands from Ningbo since 2003. Browse our handrail fittings, or see our wider range on the UNIKIM Made-in-China showroom.
FAQ About Handrail Heights and Grips
What are the ADA handrail height requirements?
Under the 2010 ADA Standards, the top of the handrail gripping surface must be 34 to 38 inches above the stair nosings, ramp surface or walking surface. The height must stay consistent along the run. These handrail height requirements apply to public and commercial buildings in the US.
What diameter should a handrail be?
A circular handrail needs an outside diameter of 1-1/4 to 2 inches under both the ADA and IBC. Non-circular rails need a perimeter of 4 to 6-1/4 inches and no cross-section wider than 2-1/4 inches. Diameter matters as much as the handrail height requirements for a safe grip.
How far must a handrail be from the wall?
Leave at least 1-1/2 inches of clear space between the handrail and the wall or glass behind it. This gives room for knuckles and a full grip. Brackets set this distance, so check it along with the handrail height requirements before ordering.
Do handrails need extensions?
Yes, on ramps and on stairs in commercial buildings. ADA and IBC rules require the handrail to extend 12 inches beyond the top of a stair, and at least one tread depth beyond the bottom. Homes under the IRC generally do not need extensions, only continuous rails that meet the handrail height requirements.
Can a guardrail also be the handrail?
Sometimes. In homes, a 36-inch guard can carry a handrail at 34 to 38 inches on stairs. In most commercial buildings, however, guards must be 42 inches, which is too high for a handrail. You then need a separate rail that meets the handrail height requirements.
Summary
A safe handrail sits at 34 to 38 inches, fits the hand and leaves room for the knuckles. In commercial and public buildings, it also runs continuously and extends beyond the top and bottom of stairs and ramps. Homes follow similar rules, with fewer extension requirements.
Plan the handrail with the guard from the start, and choose brackets that set the right clearance. If you need tubes, brackets and fittings that meet handrail height requirements, contact UNIKIM for a quotation.