An indoor glass railing does something no other balustrade can. It keeps a staircase or mezzanine safe while letting light and sightlines pass straight through. That’s why interior glass railing systems appear in so many modern homes, offices, hotels and showrooms.
Indoor projects also have their own rules. Glass is seen up close, touched every day and often fixed to finished stairs or timber floors. This guide covers the design choices, hardware options and practical details that make an interior glass railing look good and last.
Where Interior Glass Railings Work Best
- Staircases: the most common use. Glass keeps a narrow stairwell feeling open and shows off timber or stone treads.
- Mezzanines and lofts: glass guards keep the upper level connected to the space below.
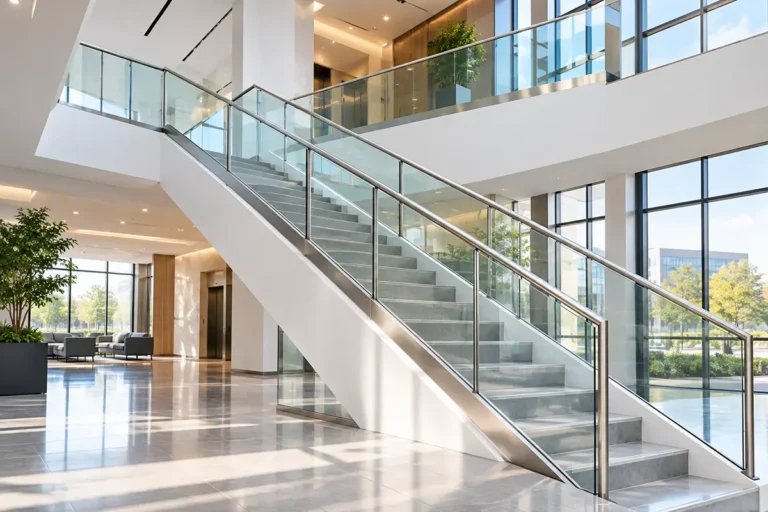
- Atriums and galleries: in commercial buildings, glass railings keep long views open across several floors.
- Split-level living areas: a low glass guard separates levels without dividing the room.
Mounting Options for Interior Glass Railing Systems
Side-Mounted Standoffs
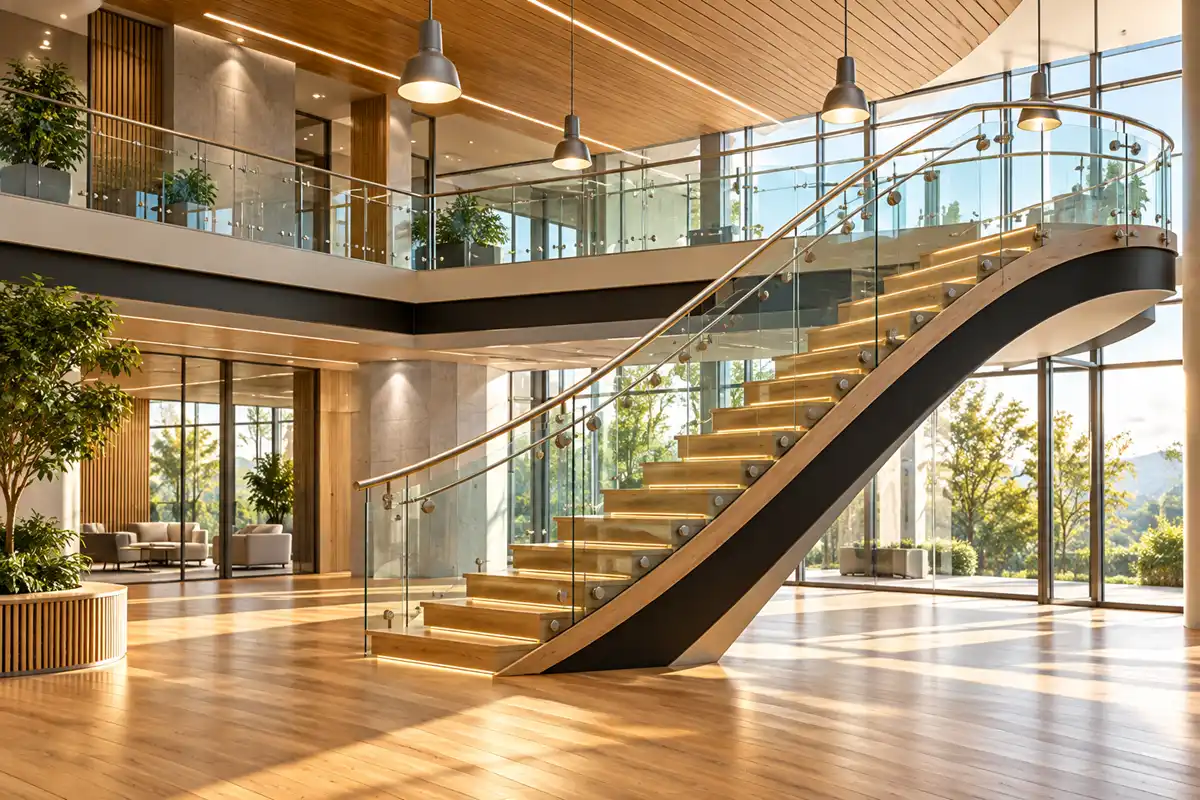
Standoffs fix the glass to the side of the stair stringer or floor edge, so the treads keep their full width. On narrow stairs this is often the deciding factor. The glass must be drilled before tempering, so standoffs suit projects with accurate site measurements. See our guide to wall-mounted glass standoffs.
Top-Mounted or Side-Mounted Spigots
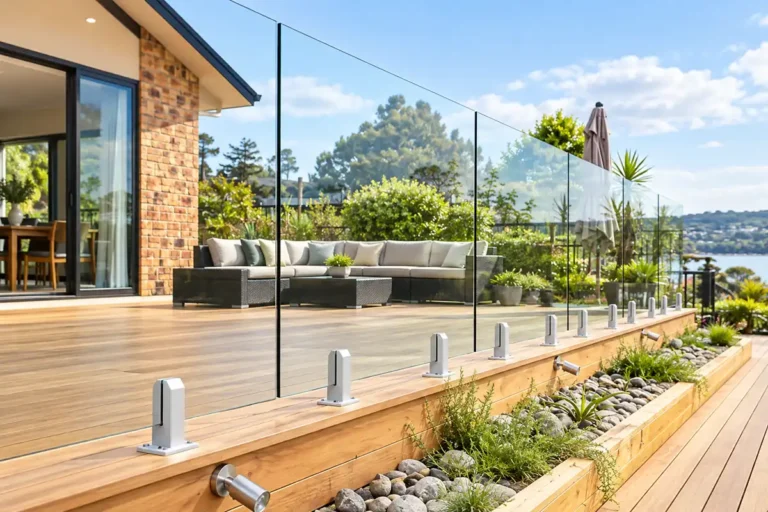
Spigots give the cleanest frameless look on landings and mezzanine edges. Indoors, 304 stainless steel spigots in satin or mirror finish are usually enough, and they’re easier on the budget than 316. Browse our glass spigots.
Recessed Base Shoe
A base shoe set into the floor build-up before the finishes go down leaves nothing but glass above the floor. It’s a favourite for high-end homes and hotel lobbies, but it has to be planned early with the flooring contractor. Compare options in our aluminum base shoe guide.
Posts With Glass Clamps
Stainless steel posts with glass clamps are the most practical choice for renovations, uneven stairs and tighter budgets. The posts carry the load, so the glass can be thinner and doesn’t need drilling. See our stainless steel posts and glass clamps.
| System | Look | Floor space | Plan early? | Relative cost |
|---|---|---|---|---|
| Standoffs | Floating, architectural | Keeps full tread width | Yes (drilled glass) | $$–$$$ |
| Spigots | Frameless | Uses a little floor space | Moderate | $$ |
| Recessed base shoe | Glass only, no hardware visible | Minimal | Yes (before flooring) | $$$ |
| Posts and clamps | Framed, traditional-modern | Posts take some space | No | $ |
Choosing Glass for Indoor Railings
Tempered or Laminated?
Tempered glass is about four times stronger than ordinary glass and breaks into small, blunt pieces. Laminated glass bonds two tempered layers with an interlayer, so the panel stays in place even if it cracks. Many codes now require laminated glass for guards above a walking surface, which is common on mezzanines and stairwells. Our article on laminated vs tempered glass explains when each is used.
Clear, Low-Iron or Frosted
- Standard clear: has a slight green tint that shows on the edges of thick glass.
- Low-iron (ultra-clear): removes the green tint. Worth it for white interiors and thick laminated panels.
- Frosted or patterned: adds privacy on bedroom landings and office mezzanines.
Height, Gaps and Handrails
Interior railings follow the same safety rules as exterior ones. In the US, the International Residential Code generally requires guards of at least 36 inches in homes, and the International Building Code requires 42 inches in most commercial buildings. The “4-inch sphere rule” limits gaps so a small child can’t slip through. Stairs also need a graspable handrail, which you can mount to the glass with glass-mounted brackets or to a nearby wall. Always check your local code, because requirements vary between countries and states.
For handrail options, see our stainless steel handrail fittings guide and handrail brackets.
Finishes That Suit Interiors
- Satin (brushed): hides fingerprints, which makes it the practical choice for busy homes and offices.
- Mirror polish: luxurious and reflective, and popular in hotels and showrooms.
- Matte black: a strong contrast with white walls and light timber. See our matte black glass railing systems.
What Affects the Cost?
- Glass specification: laminated, low-iron and thicker panels cost more than standard tempered glass.
- Hardware type: posts and clamps cost the least, and recessed base shoes the most.
- Stair geometry: curved, winding or open-riser stairs need custom-cut panels.
- Stainless steel grade: 304 is fine indoors. Choose 316 only if the space is humid or near a pool.
- Installation access: heavy panels on upper floors may need lifting equipment.
Care and Maintenance
Indoor glass railings need very little care. Clean the glass with a non-abrasive glass cleaner, and wipe the stainless steel with warm soapy water, following the grain on satin finishes. Avoid cleaners containing chlorine or bleach. Once a year, check that clamps, standoff caps and handrail brackets are still tight.
Design Ideas for Interior Glass Railings
Floating Stairs With Standoffs
Open-riser stairs with thick timber or stone treads look lightest when the glass is fixed with standoffs along the stringer. Nothing sits on the treads, and the glass appears to hover beside the stair. Choose round standoffs for a softer look or square ones to match crisp, modern detailing.
Glass With a Wall-Mounted Handrail
Where the stair runs along a wall, the handrail can go on the wall side and the glass guard on the open side, often without any top rail at all. This keeps the glass edge completely clean, which suits minimalist interiors.
Black Hardware for Industrial Lofts
Matte black spigots, clamps or a black cap rail pair naturally with exposed brick, concrete floors and steel windows. The hardware becomes a design feature rather than something to hide.
Recessed Glass for Luxury Homes and Hotels
A base shoe hidden in the floor build-up leaves nothing but glass rising from polished stone or timber. It’s the cleanest detail possible, but it has to be decided before the floor is finished.
Frosted Bands for Privacy
On office mezzanines and upper-floor landings, a frosted band or fully frosted panel gives privacy at seated height while still letting light through.
Glass vs Other Interior Balustrade Options
| Balustrade type | Light and views | Cleaning | Child safety | Style |
|---|---|---|---|---|
| Glass | Excellent | Regular glass cleaning | No climbable rails | Modern, premium |
| Stainless steel cable | Very good | Easy | Horizontal cables can be climbable | Modern, light |
| Metal bars or rods | Good | Easy | Vertical bars are safer than horizontal | Classic to modern |
| Timber spindles | Moderate | Dusting, repainting | Good with correct spacing | Traditional |
If you’re weighing glass against cable, our comparison of cable railings vs glass railings goes into more detail.
Planning Your Interior Glass Railing Project Step by Step
- Decide the look: frameless, post-supported, recessed or side-mounted.
- Check the structure: confirm that the stair stringer, floor edge or joists can take the fixings. Timber stairs often need hidden steel or extra blocking.
- Confirm code requirements: guard height, handrail height, glass type and opening limits for your location.
- Choose hardware and finish: match the stainless steel grade to the room and the finish to other metalwork such as door handles and light fittings.
- Fix the hardware: install standoffs, spigots, posts or base shoe first.
- Measure and order glass: template stairs and irregular shapes carefully, because tempered glass can’t be cut after it’s made.
- Install glass and handrail: set the panels, align the joints and fit the handrail brackets.
Benefits of Glass Railings in Offices and Public Interiors
In commercial interiors, glass railings do more than look good. They let daylight reach deeper into the floor plate, keep sightlines open for security and wayfinding, and make atriums and mezzanines feel connected. Laminated glass also reduces sound transfer slightly compared with open balustrades, which helps in busy atriums. For larger projects, see our guide to commercial glass railing systems.
Common Mistakes With Interior Glass Railings
- Measuring before the floor finish: tiles, timber or stone can change heights by 20–30 mm, so measure after finishes are in place.
- Forgetting the handrail: stairs usually need a graspable handrail even when the glass guard is compliant.
- Choosing mirror finish for busy family homes: it looks stunning, but it shows every fingerprint.
- Fixing into weak material: plasterboard, thin timber or hollow blocks can’t hold glass loads without reinforcement.
- Tight joints: glass needs small gaps between panels so it doesn’t touch when the building moves.
Interior Glass Railing Hardware Checklist
Before you place an order, make sure your hardware list covers every part of the system, not just the headline items. Missing small parts is the most common reason installations stall on site.
- Main fixings: standoffs, spigots, posts or base shoe, in the correct grade and finish.
- Glass gaskets and setting blocks: sized for the exact glass thickness, including laminated interlayers.
- Anchors: suited to the substrate, whether that’s concrete, timber, steel or masonry.
- Handrail brackets and rail: glass-mounted or wall-mounted, with end caps and returns.
- Cap rail (if used): including corner and end fittings.
- Cover plates and caps: to hide bolts and give a finished look.
- Spares: a few extra caps, screws and gaskets in the same finish for future maintenance.
How Long Do Interior Glass Railings Last?
Indoors, a glass railing is one of the longest-lasting balustrade options available. The glass doesn’t rot, rust or need repainting, and 304 stainless steel stays bright for decades in dry conditions. In practice, the parts that eventually need attention are the small consumables: rubber gaskets can harden over many years, and handrail brackets may need re-tightening as buildings settle. Choosing a supplier that can still supply matching spare parts years later makes these small repairs simple and keeps the railing looking uniform.
Timber and painted metal balustrades usually need refinishing every few years in busy homes and offices. Over the full life of a building, that difference in upkeep often makes glass the more economical choice, even though its upfront cost is higher.
Get Interior Glass Railing Hardware From UNIKIM
UNIKIM manufactures stainless steel hardware for interior glass railing systems, including standoffs, spigots, glass clamps, posts, base shoes and handrail fittings, in 304 and 316 stainless steel with satin, mirror and matte black finishes. We supply contractors, fabricators and distributors worldwide. Send us your stair or mezzanine drawings for a quotation.
FAQs
Are glass railings safe for homes with children?
Yes, when they’re installed to code with tempered or laminated safety glass and correct heights. Glass has no horizontal rails for children to climb, which is one reason many families choose it.
What is the best glass thickness for an interior stair railing?
Many interior frameless systems use 10–12 mm (about 3/8″–1/2″) tempered glass, or a laminated equivalent. Post-and-clamp systems can use thinner glass because the posts carry the load. The exact thickness depends on panel height, span and local code.
Do I need 316 stainless steel indoors?
Usually not. 304 stainless steel performs well in dry indoor spaces. Choose 316 for indoor pools, spas, bathrooms or buildings very close to the sea.
Can I add a glass railing to an existing staircase?
Yes. Side-mounted standoffs or posts with glass clamps are the easiest choices for retrofits, because they don’t require you to lift or rebuild the floor finish.
How much does an interior glass railing cost?
The cost depends mainly on the glass specification, the hardware system, the stair shape and installation access. Post-and-clamp systems with standard tempered glass are the most economical, while recessed base shoes with low-iron laminated glass cost the most. Ask suppliers to price the same glass and hardware specification so you can compare quotes fairly.
Do glass stair railings need a handrail?
In most codes, yes. Stairs need a graspable handrail at a set height, even if the glass guard itself meets the height and load rules. The handrail can be fixed to the glass with glass-mounted brackets or to the wall on the other side of the stair.