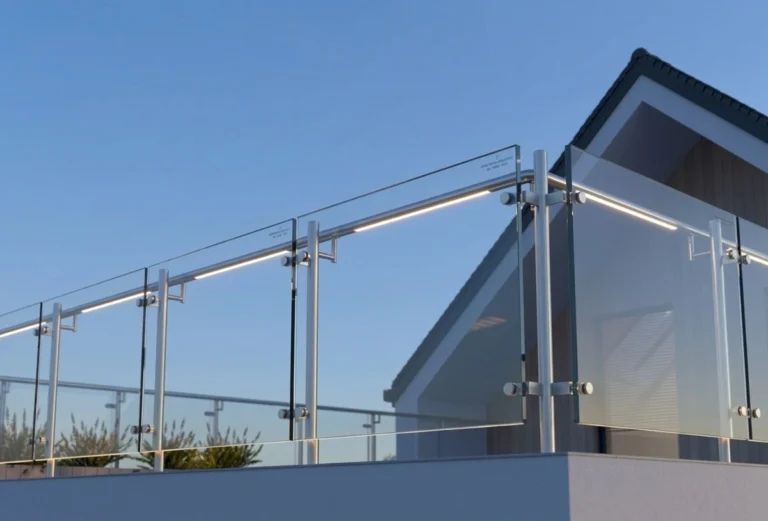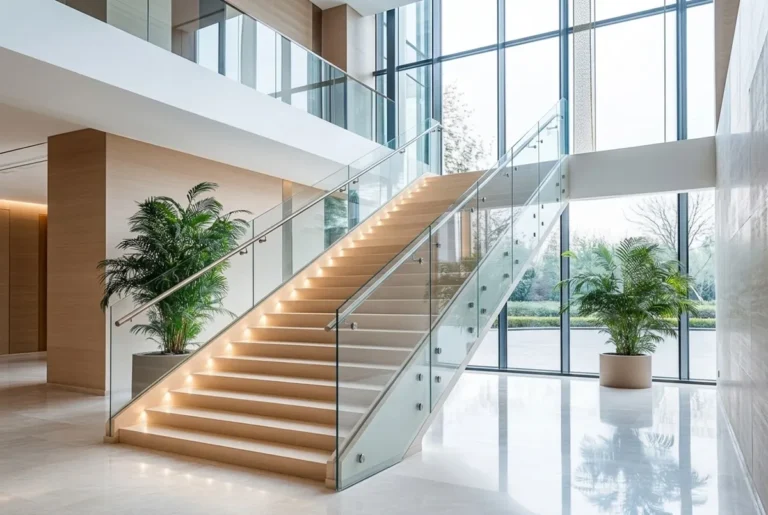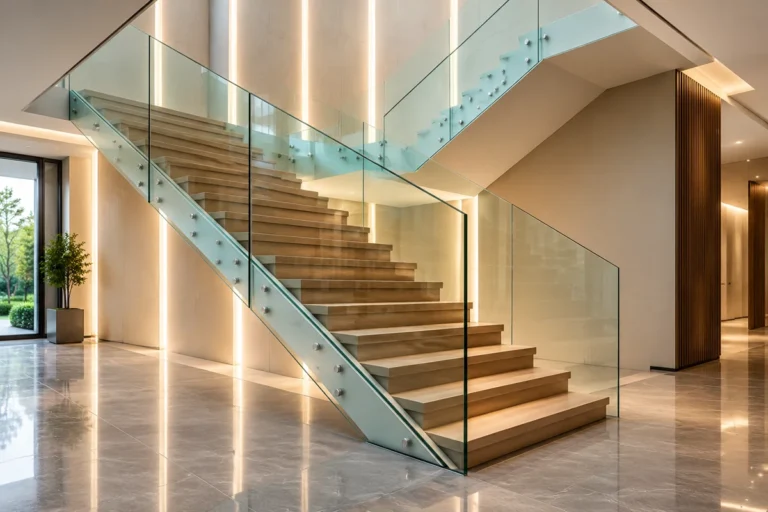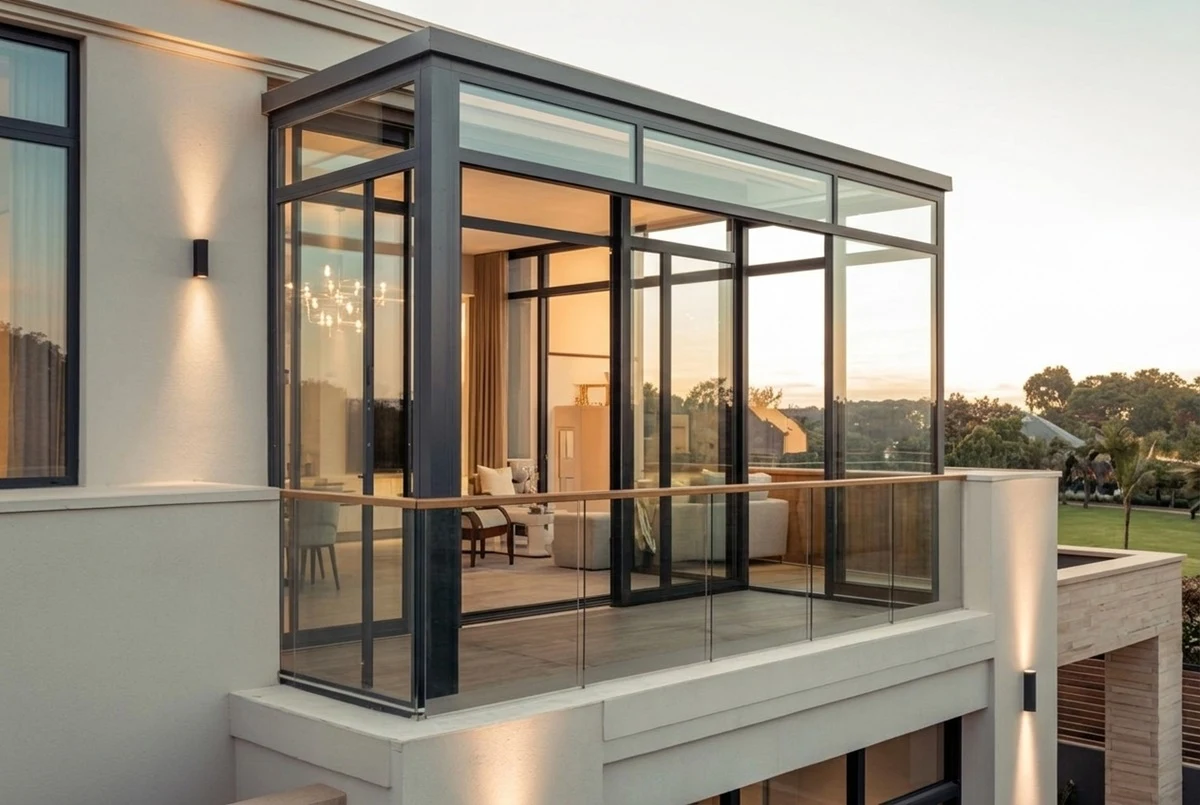
Full-height windows and French doors bring in light, but on an upper floor they also create a fall risk. A Juliet balcony glass railing solves that problem neatly. It lets you open the doors wide while a clear glass panel keeps people safe, with no bulky balcony platform outside.
At UNIKIM, we have manufactured glass railing hardware since 2003, and Juliet balconies are one of the most popular upgrades our customers install. This guide explains sizes, glass, fixing methods and code rules. It also covers costs and the questions to ask before you order.
What Is a Juliet Balcony Glass Railing?
A Juliet balcony is a guard fixed across a door or window opening on an upper floor. Unlike a normal balcony, it has no platform to step onto, or only a very shallow ledge. In the US, people often call it a French balcony.
Glass is the natural choice for this detail. It keeps the view open, lets in maximum light and looks almost invisible from inside the room. In addition, glass works with every style, from modern apartments to period homes.
[Image: Frameless glass Juliet balcony across open French doors on a modern home]
Why Choose Glass for a Juliet Balcony?
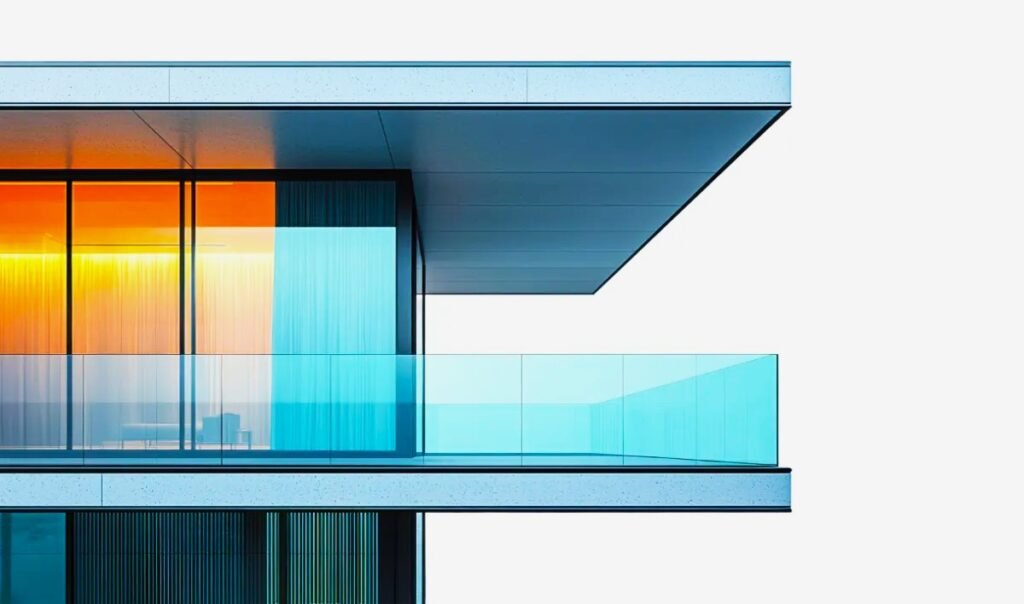
Metal bars and railings do the job, but they break up the view. Glass, by contrast, keeps the full opening clear. That makes a small room feel bigger and brighter.
Glass is also easy to clean and resists weather well when paired with stainless steel or aluminum fixings. Furthermore, a frameless design adds value to a property, because buyers see it as a premium feature. For developers, it is a simple way to add appeal to upper-floor flats.
Types of Juliet Balcony Glass Railing Systems
There are four common ways to fix a glass Juliet balcony. The right one depends on the opening, the wall construction and the look you want.
Side channel (reveal-fixed)
Two vertical channels fix into the side reveals of the opening, and the glass slides between them. This method keeps the glass within the opening, so nothing projects from the wall. An aluminum U-channel profile is a common choice for this detail.
Face-fixed with standoffs
Standoffs bolt the glass to the outer face of the wall, just outside the opening. This gives a floating look and suits wide openings. For example, 304 and 316 stainless steel wall standoffs work well on masonry and concrete walls.
Base shoe on the floor
A continuous aluminum base shoe fixes to the floor slab inside or just outside the opening. The glass stands in the channel like a small frameless balustrade. This method suits new builds where the slab edge is accessible.
Clamp and post systems
Slim posts or wall brackets hold the glass with glass clamps. This option costs less and suits smaller openings or renovation projects.
| System | Where it fixes | Look | Best for |
|---|---|---|---|
| Side channel | Window reveals | Clean, within opening | Standard French doors |
| Standoffs | Outer wall face | Floating, premium | Wide openings, modern homes |
| Base shoe | Floor slab | Frameless | New builds |
| Clamps and posts | Wall or floor | Semi-frameless | Budget, small openings |
Juliet Balcony Sizes
Most Juliet balconies match standard French doors. Openings from about 1,000 mm to 2,000 mm wide are common, while wider openings often need two panels or extra support. In practice, measure the finished opening, not the drawing, because reveals and plaster change the size.
Very wide openings need extra thought. Above about 2,000 mm, a single panel becomes heavy and hard to handle on an upper floor. Two panels with a small joint, or a slim central support, are often easier to install and replace.
Height depends on the local code, which we cover below. As a general rule, plan for about 1,100 mm in the UK and 36 to 42 inches in the US. Also leave a small gap at the bottom for drainage and cleaning, while keeping within the local opening limit.
Glass and Hardware Specification
A Juliet balcony sits above ground, so safety comes first. Most designers specify laminated toughened glass, because it stays in place if a panel breaks. Common build-ups are 17.52 mm (8+8) and 21.52 mm (10+10), with the thicker glass used for wider openings.
The glass thickness depends on how the hardware supports it. A panel fixed only at its sides spans horizontally, so wide openings need thicker glass. By contrast, a panel in a base shoe spans vertically from the floor, which changes the calculation. Ask your supplier to confirm the glass for your exact width and fixing.
For hardware, choose 316 stainless steel or anodized aluminum outdoors. A top cap rail adds strength, protects the glass edge and gives a comfortable place to rest your hands. Matte black caps and fittings suit dark window frames particularly well.
Juliet Balcony Glass Railing Code Rules
A Juliet balcony is a guard, so the same safety rules apply as for any balcony. The details depend on the country.
UK
In England, Approved Document K sets guarding rules. Juliet balconies are usually designed to 1,100 mm, the height it gives for external balconies. Loads follow BS 6180 and the Eurocodes. Where young children may use the building, openings must not let a 100 mm sphere pass.
USA
In US homes, the International Residential Code (IRC) requires a guard where the drop is more than 30 inches. Residential guards are typically at least 36 inches high, and glass must be safety glazing. Commercial and multi-family buildings follow the IBC, with 42-inch guards and laminated glass.
Other markets
Australia requires barriers of 1,000 mm where the fall exceeds 1 metre. Canada typically uses 1,070 mm, with lower heights in some dwelling situations. Always check the local rules and involve an engineer for upper floors.
Juliet Balcony Glass Railing Design Ideas
A Juliet balcony is small, so every detail shows. The simplest design is a single clear panel with no top rail, where local rules allow it. It looks almost invisible from inside the room and keeps the focus on the view.
For a bolder look, pair the glass with a matte black cap rail and black standoffs. This matches dark aluminum window frames and gives the facade a crisp, architectural line. Alternatively, satin stainless steel suits lighter brick and render.
Privacy is another option. Frosted, tinted or patterned laminated glass hides the lower part of the room from the street while still letting light through. On a terrace of houses, repeating the same Juliet balcony glass railing design on every unit creates a strong, unified elevation.
Maintenance and Care
A glass Juliet balcony needs very little care. Clean the glass with a mild glass cleaner and a soft cloth, and wash stainless steel with mild soapy water. Near the sea or busy roads, clean more often, because salt and pollution cause most staining.
Once a year, check the fixings and gaskets. Tighten any loose bolts and replace worn gaskets, so the glass never touches bare metal.
Juliet Balconies for Developers and Window Companies
For developers, a standard Juliet balcony glass railing design saves time across a whole project. Fixing details, glass sizes and finishes can be approved once and repeated on every unit.
Window and door companies can also add Juliet balconies to their own product range. With OEM supply, the hardware can carry your brand and match your frame colors. That turns a simple safety item into an extra sale on every upper-floor door.
Fixing a Juliet Balcony Safely
The fixing is where most Juliet balcony problems start. The glass may be strong, but it is only as safe as the wall behind it.
First, confirm the wall construction. Solid concrete and dense masonry take anchors well. However, cavity walls, lightweight blocks and timber frames need special fixings or hidden steel supports. Never fix only into cladding, render or insulation.
Next, check edge distances. Anchors too close to the edge of a reveal can crack the masonry under load. Finally, seal every fixing so water cannot enter the wall. Our guide to wall-mounted glass standoffs explains anchor choices in more detail.
Installation Steps
A typical installation follows a simple order. First, the installer surveys the opening and confirms the wall type. Then they measure the finished opening and order the glass to size, because toughened glass cannot be cut afterwards.
After delivery, they fix the channels, standoffs or base shoe and check them for level and plumb. Next, they set the glass with gaskets, align it and tighten the fixings. Finally, they fit the cap rail, seal the joints and clean the glass.
Cost and Buying Guide
Juliet balcony prices depend on the opening width, glass thickness, fixing method and finish. Standoff systems with thick laminated glass cost the most, while clamp systems cost the least. Access also matters, because upper-floor installs may need scaffolding or a lift.
Before you order, ask your supplier a few questions. Which glass thickness do they recommend for your width? Are the fixings suitable for your wall? Do they supply gaskets, anchors and a cap rail? Clear answers make quotes easy to compare. Also ask about lead time, because custom laminated glass often takes several weeks.
Common Juliet Balcony Mistakes
The most common mistake is choosing doors that open outward. A Juliet balcony blocks the outside of the opening, so doors must open inward or slide. Another mistake is ordering glass from drawings instead of site measurements.
Some projects also forget drainage at the bottom of the opening. Trapped water stains the frame and can damage the wall. Finally, weak or shallow fixings in old masonry are a real safety risk, so always check the wall first.
Why Choose UNIKIM Hardware for Juliet Balconies
UNIKIM has made glass railing hardware in Ningbo since 2003. We produce standoffs, glass clamps, U-channels, base shoe and cap rails in AISI 304, 316 and 2205 stainless steel, as well as aluminum. All parts come from one factory, so finishes match across the system.
We supply distributors, window companies and installers with wholesale and OEM orders. See our products in action on the UNIKIM YouTube channel, or compare fixings in our guide to glass railing mounting hardware.
FAQ About Juliet Balconies
What is a Juliet balcony glass railing?
It is a glass guard fixed across a full-height window or French door on an upper floor, with little or no platform outside. It lets you open the doors for air and light while protecting against falls. A Juliet balcony glass railing is also called a French balcony.
How high should a Juliet balcony be?
In England, Juliet balconies are usually designed to 1,100 mm, the height Approved Document K gives for external balconies. In the US, homes typically need 36 inches and commercial buildings 42 inches. Always confirm the local height before you order a Juliet balcony glass railing.
What glass is used for Juliet balconies?
Most designs use laminated toughened glass, often 17.52 mm or 21.52 mm thick, depending on the width and fixing method. Laminated glass stays in place if it breaks, which is vital above ground level. Your supplier should confirm the glass for each Juliet balcony glass railing size.
How is a Juliet balcony fixed to the wall?
Common methods include side channels fixed into the window reveals, standoffs or brackets on the outer wall face, and a base shoe on the floor inside the opening. The fixings must go into solid structure. Weak masonry or cladding cannot safely hold a Juliet balcony glass railing.
Do I need planning permission for a Juliet balcony?
In the UK, a Juliet balcony often does not need planning permission, because it has no platform to stand on. However, rules vary by council, and listed buildings and conservation areas are stricter. Building regulations still apply to every Juliet balcony glass railing.
Summary
A Juliet balcony turns a tall window or French door into a bright, safe opening, without the cost of a full balcony. Choose laminated glass, match the fixing to the wall and follow the local height and load rules. Then finish the design with a cap rail and matching hardware.
If you are planning a Juliet balcony glass railing project, send us your opening sizes and wall type. Contact UNIKIM for hardware advice and a quotation.